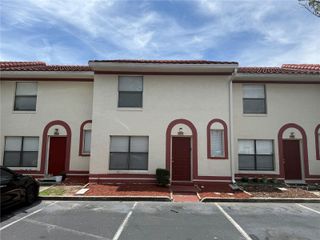
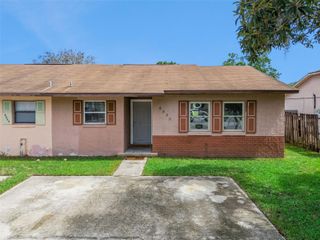
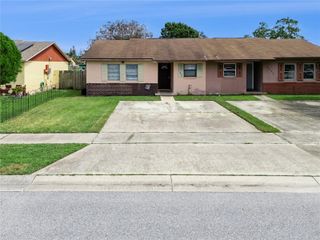
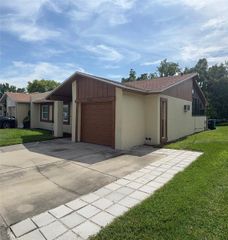
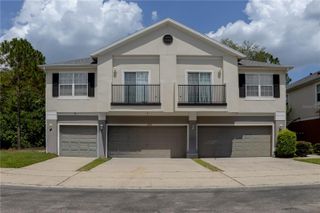
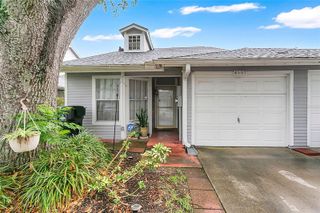
6484 S GOLDENROD ROAD 41A, Orlando, FL 32822
- 2 beds |
- 2 baths |
- 1,200 sqft
 Town Home
  Built in 2006
  15.78acre lot
 1 car garage
  $217/sqft
  Listed 1 year ago
Property Description
New Price! Stunning Renovated 2/2 Condo in Carter Glen! Welcome to 6484 Goldenrod Road #41A, a beautifully updated second-floor townhome-style condo located in the desirable, gated Carter Glen community. This spacious 2-bedroom, 2-bath unit has been remodeled and is move-in ready! Step inside to discover brand-new luxury vinyl plank flooring, fresh modern interior paint, and contemporary lighting and ceiling fans throughout. The sleek kitchen boasts new stainless-steel appliances and ample counter space, perfect for everyday cooking or entertaining. Enjoy a light and airy open floor plan with split bedrooms for added privacy. The primary suite features an en-suite bath and a large walk-in closet. The second bedroom is perfect for guests, a home office, or a roommate setup. A private one-car garage is included, along with in-unit laundry. Carter Glen offers resort-style amenities including a pool, fitness center, clubhouse, playground, and walking paths — all conveniently located near Lake Nona, the airport, downtown Orlando, and major highways. Don’t miss this opportunity to own a beautifully upgraded home in a prime location!
- Listing Status:
- Active
- Date Added:
- June 13, 2025
- Data Last Updated:
- July 26, 2026 at 7:21PM
- Listing Office:
- RE/MAX VANTAGE : 407-745-4980
- Listing Agent:
- Rustina Gibson : 407-808-7127
- MLS ID:
- O6317804

- General: SidewalkTennis Court(s)
- Roofing: Shingle
- Windows: Blinds
- General: BlockStuccoTwoBlock
- Road/Access: Asphalt
- HOA Amenities: Fitness CenterGatedPlaygroundPoolVehicle RestrictionsPoolMaintenance StructureMaintenance GroundsMaintenanceManagementRecreational Facilities370.0Monthly
- Originating MLS: Stellar MLS
- County: Orange
- Zoning: PD/ANCARTER GLEN CONDOMINIUM PHASE 1 8634/2700 UNIT 41A23-23-30-1205-41-010
- Utilities: Cable AvailableElectricity AvailableSewer Connected
- Water: None
- Sewer: Public Sewer
- Source: Stellar MLS
- Ownership: Fee Simple
This listing courtesy of Rustina Gibson , RE/MAX VANTAGE
Monthly Payment
- Principal & Interest $
- Property Taxes $
- Home Insurance $
- VA Funding Fee $