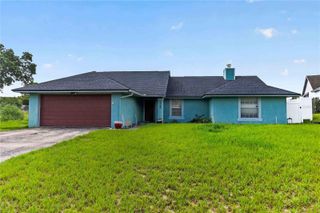
6815 CRESCENT RIDGE ROAD, Orlando, FL 32810
- 3 beds |
- 2 baths |
- 2,076 sqft
 Single-Family Home
  Built in 1985
  10,019sqft lot
 2 car garage
  $196/sqft
  Listed 6 months ago
Property Description
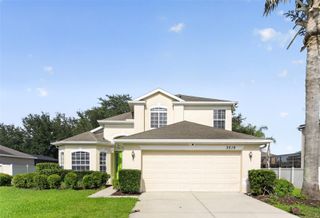
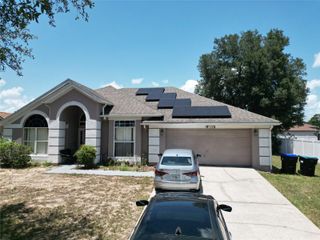
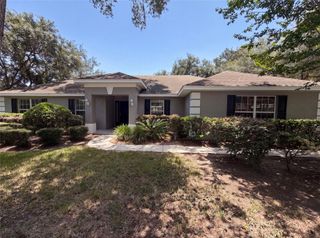
This beautifully maintained, move-in-ready home is a must-see, featuring all new windows throughout, an open floor plan, and an updated kitchen with granite counters, solid wood cabinets, bar seating, hanging lights, and a cozy dinette area. All rooms are exceptionally spacious and include ample storage, with the master bedroom offering an extended layout perfect for a sitting area, along with his-and-hers closets. Both bathrooms have been updated, and extra closet space can be found throughout the home, including the kitchen. An extended patio deck overlooks a nicely sized, privacy-gated backyard, and the ventilated garage provides the option for conversion into additional living space. This home is a fantastic buy and won’t last long. Located in a prime Orlando area, it offers unbeatable convenience—just minutes from Downtown Orlando, College Park, Winter Park, Maitland, and world-famous attractions such as Walt Disney World and Universal Orlando Resort. Commuting is effortless with quick access to I-4 and the 414, placing all of Central Florida within easy reach. Enjoy close proximity to Lake Fairview, RDV Sportsplex, the shopping and dining of College Park and Winter Park Village, AdventHealth Orlando, and the endless entertainment, restaurants, and nightlife that Downtown Orlando has to offer.
- Listing Status:
- Active
- Date Added:
- March 6, 2026
- Data Last Updated:
- July 26, 2026 at 8:22PM
- Listing Office:
- CREEGAN GROUP : 407-622-1111
- Listing Agent:
- Chris Creegan : 407-622-1111
- MLS ID:
- O6378050

- General: Sliding DoorsSprinkler Metered
- Style: Traditional
- Other Structures: PorchDeckPatioCovered
- Roofing: Shingle
- General: BlockStuccoOneSlab
- Road/Access: Paved
- HOA Amenities: Trash
- Originating MLS: Stellar MLS
- County: Orange
- Zoning: R-1AWILLOW CREEK PHASE 1 15/75 LOT 8736-21-28-9324-00-870
- Utilities: Cable AvailableElectricity ConnectedPublic
- Water: Public
- Sewer: Septic Tank
- Source: Stellar MLS
- Ownership: Fee Simple
This listing courtesy of Chris Creegan , CREEGAN GROUP
Monthly Payment
- Principal & Interest $
- Property Taxes $
- Home Insurance $
- VA Funding Fee $

 New - 1 day ago