6873 SCYTHE AVENUE, Orlando, FL 32812
- 6 beds |
- 5 baths |
- 4,651 sqft
 Single-Family Home
  Built in 2000
  9,583sqft lot
 2 car garage
  $180/sqft
  Listed 2 months ago
Property Description
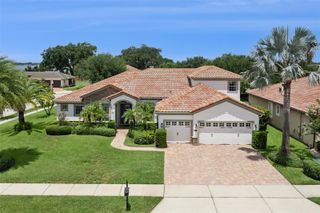
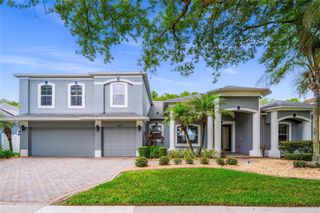
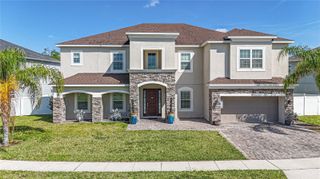
Step inside this home from anywhere! To experience a fully immersive walk-through click on the Video or Virtual Tour button Nestled within the highly sought-after gated enclave of Crescent Park in the heart of Conway, this exceptional estate-style residence offers the perfect blend of timeless elegance, luxury upgrades, & resort-inspired living. From the moment you arrive, the home captivates w/its stately curb appeal, expansive driveway, charming front porch, & beautifully manicured surroundings that create an unforgettable first impression. Step inside to discover a sophisticated interior filled w/ natural light, plantation shutters, rich hardwood flooring throughout the main level, soaring ceilings, & refined architectural details including crown molding and elegant living spaces designed for both entertaining & everyday comfort. The thoughtfully crafted floor plan features formal living & dining rooms that exude warmth & sophistication while seamlessly flowing into the heart of the home. Designed to impress even the most discerning chef, the gourmet kitchen is a true showpiece featuring an oversized center island w/ cooktop, double ovens, stainless steel appliances, abundant cabinetry, generous prep space, & an open-concept design overlooking the expansive family room. Anchored by a cozy fireplace & dramatic ceilings, this inviting gathering space creates the perfect atmosphere for hosting family & friends in style. The luxurious first-floor primary suite serves as a private retreat, offering comfort & tranquility w/ remote-controlled shades, elegant finishes, & a spacious layout designed for relaxation. The spa-inspired primary bath features a garden soaking tub, separate walk-in shower, dual vanities, dedicated makeup area, & oversized his-&-her walk-in closets, delivering the ultimate owner’s sanctuary. Upstairs, you’ll find five additional spacious bedrooms & four beautifully appointed bathrooms, all enhanced w/ luxury vinyl flooring throughout. A private balcony off the second bedroom overlooks the sparkling screened pool & serene conservation views, creating an idyllic setting for morning coffee or evening sunsets. A Jack-and-Jill bathroom with dual sinks & designer finishes connects two of the secondary bedrooms, while an oversized bonus room or possible sixth bedroom offers endless flexibility for a media room, game room, home gym, or executive office. Step outside into your own private backyard paradise where luxury & serenity come together seamlessly. The screened-in resort-style pool with elegant water features is surrounded by lush landscaping, a fenced yard, & peaceful conservation views with no rear neighbors, creating the ultimate private oasis for year-round Florida living & entertaining. Additional premium features include a whole-house generator with dedicated propane tank & automatic activation, central vacuum system, & a newer roof installed in 2021 for long-term peace of mind and efficiency. Perfectly positioned near Warren Park & beautiful Lake Warren, residents enjoy easy access to paddleboarding, kayaking, scenic walks, & outdoor recreation. Crescent Park is one of Orlando’s hidden gems, a prestigious gated community ideally located near the Beachline Expressway, I-4, Downtown Orlando, Orlando International Airport, world-class dining, shopping, & area attractions. This is more than just a home; it’s a lifestyle defined by luxury, privacy, comfort, & convenience in one of Conway’s most desirable communities.
- Listing Status:
- Active
- Date Added:
- May 7, 2026
- Data Last Updated:
- July 26, 2026 at 8:22PM
- Listing Office:
- COLDWELL BANKER REALTY : 407-647-1211
- Listing Agent:
- Robert Christiano : 407-353-5714
- MLS ID:
- O6404838

- General: French DoorsLightingSidewalk
- Style: Contemporary
- Other Structures: PorchScreenedPatio
- Pool: In GroundScreen Enclosure
- Parking: Garage Faces Side
- Roofing: Shingle
- Windows: Window Treatments
- General: BlockStuccoTwoSlab
- Road/Access: Paved
- HOA Amenities: Gated1437.5Annually
- Originating MLS: Stellar MLS
- County: Orange
- Zoning: PD/ANCRESCENT PARK PHASE 1 34/33 LOT 5329-23-30-1859-00-530
- View: Trees/Woods
- Utilities: BB/HS Internet AvailableCable ConnectedElectricity ConnectedPropaneSewer ConnectedWater Connected
- Water: Public
- Sewer: Public Sewer
- Source: Stellar MLS
- Ownership: Fee Simple
This listing courtesy of Robert Christiano , COLDWELL BANKER REALTY
Monthly Payment
- Principal & Interest $
- Property Taxes $
- Home Insurance $
- VA Funding Fee $