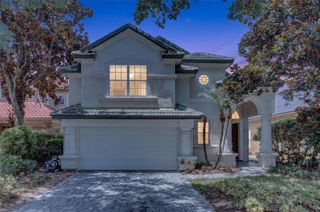
6935 BRESCIA WAY, Orlando, FL 32819
- 5 beds |
- 3 baths |
- 2,922 sqft
 Rental
  Built in 2007
  7,841sqft lot
 2 car garage
  $1/sqft
  Listed 5 months ago
Property Description
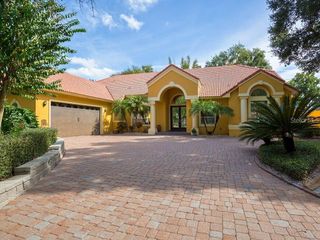
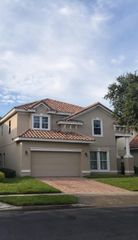
Virtually Staged. LOCATION, SPACE & LIFESTYLE in the heart of highly desirable DR. PHILLIPS! Welcome to this spacious 5-bedroom, 3-bath home offering approximately 3,180 sq. ft. of living space in the gated TOSCANA community, just minutes from Universal Orlando, Restaurant Row, shopping, dining, schools, entertainment, and major highways. Situated on a desirable CORNER LOT, this home offers an open, versatile floor plan with abundant natural light and multiple living and dining areas—perfect for everyday living and entertaining. The spacious kitchen flows into the main living areas, creating a comfortable and inviting gathering space. One of the BEST FEATURES of this home is the HUGE ENCLOSED FLORIDA ROOM, providing valuable additional space for a home office, gym, playroom, media room, or relaxing retreat. Step outside to the SCREENED LANAI and enjoy Florida living with added privacy and room to unwind or entertain. Additional highlights include a convenient first-floor bedroom, upstairs laundry, attached 2-car garage, and generous living spaces throughout. Toscana offers the privacy of a GATED COMMUNITY along with a COMMUNITY POOL. The location is hard to beat! Enjoy quick access to Universal Orlando, International Drive, Restaurant Row, Dr. Phillips YMCA, shopping, dining, entertainment, and major roadways connecting you to Downtown Orlando, Disney, and everything Central Florida has to bring. If you're looking for SPACE, LOCATION, and a GATED DR. PHILLIPS COMMUNITY, this home checks the boxes. Schedule your private showing today!
- Listing Status:
- Active
- Date Added:
- April 28, 2026
- Data Last Updated:
- September 28, 2026 at 1:21PM
- Listing Office:
- COLDWELL BANKER REALTY : 407-352-1040
- Listing Agent:
- Avani Shah : 248-567-9737
- Contact:
- 407-352-1040
- MLS ID:
- O6402824

- Windows: Blinds
- General: Multi/Split
- Road/Access: Asphalt
- HOA Amenities: GatedPool
- Originating MLS: Stellar MLS
- County: Orange
- Zoning: 26-23-28-8203-00-100
- Source: Stellar MLS
This listing courtesy of Avani Shah , COLDWELL BANKER REALTY