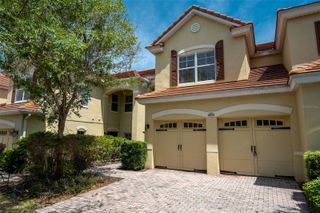
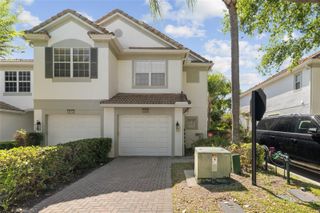
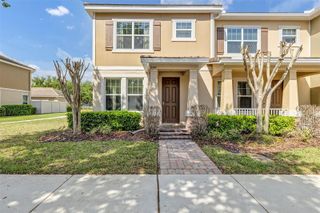
7330 CYPRESS GROVE ROAD 74, Orlando, FL 32819
- 3 beds |
- 3 baths |
- 1,985 sqft
 Town Home
  Built in 2000
  9,148sqft lot
 2 car garage
  $242/sqft
  Listed 18 days ago
Property Description
Location is everything — and this townhome has it all! Step inside and fall in love with the light, bright feel of this spacious 3-bedroom, 2.5-bath home. The impressive two-story living room features sweeping windows that fill the space with natural light. A cozy two-sided fireplace connects the living and dining areas, creating a perfect setting for relaxing or entertaining. The kitchen boasts sleek LG stainless steel appliances and generous counter space. A convenient half bath, laundry room, and access to the attached two-car garage complete the first floor. There’s also a versatile front room — perfect for a home office, playroom, or flex space. Upstairs, all three bedrooms offer comfort and style. The primary suite features a tray ceiling, abundant natural light, and a private bath with a garden tub, separate shower, and double-sink vanity. Start your mornings on the screened porch overlooking peaceful greenery — a perfect way to relax and recharge. Located in a gated community on picturesque Spring Lake, this home offers resort-style amenities including a community pool and fitness room — ideal for staying active or unwinding close to home. And if you’re new to the area, you’ll love what’s nearby! Fantastic restaurants, cafés, and shops are just minutes away. Universal Studios is practically at your back door (not literally!), Disney is only a hop, skip, and a jump away, and multiple water parks and entertainment options are right around the corner. Whatever you’re looking for — dining, shopping, adventure, or relaxation — it’s all within easy reach. ?? Priced to sell — come see why this home stands out!
- Listing Status:
- Active
- Date Added:
- May 8, 2026
- Data Last Updated:
- May 25, 2026 at 8:22PM
- Listing Office:
- MARTI PURDY PROPERTIES INC : 407-614-6177
- Listing Agent:
- Marti Purdy : 407-761-0848
- MLS ID:
- O6405848

- General: Sidewalk
- Parking: DrivewayGarage Door OpenerGuest
- Roofing: Tile
- Windows: Blinds
- General: StuccoTwoSlab
- Road/Access: Asphalt
- HOA Amenities: Fitness CenterGatedPoolPoolMaintenance GroundsManagementPrivate Road555.99Monthly
- Originating MLS: Stellar MLS
- County: Orange
- Zoning: P-DPHILLIPS BAY CONDO PH 3 6150/0181 UNIT 7426-23-28-7108-00-074
- Utilities: Electricity ConnectedSewer ConnectedUnderground Utilities
- Water: Public
- Sewer: Public Sewer
- Source: Stellar MLS
- Ownership: Fee Simple
This listing courtesy of Marti Purdy , MARTI PURDY PROPERTIES INC
Monthly Payment
- Principal & Interest $
- Property Taxes $
- Home Insurance $
- VA Funding Fee $

 New - 3 days ago