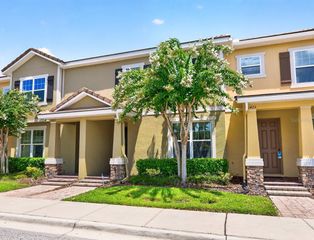
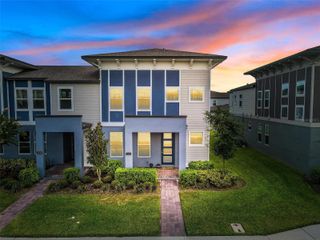
7340 REGINA WAY, Orlando, FL 32819
- 4 beds |
- 3 baths |
- 2,244 sqft
 Town Home
  Built in 2005
  3,485sqft lot
 2 car garage
  $238/sqft
  Listed 14 days ago
Property Description
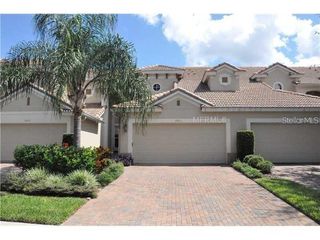
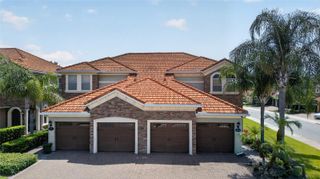
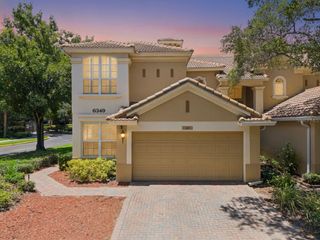
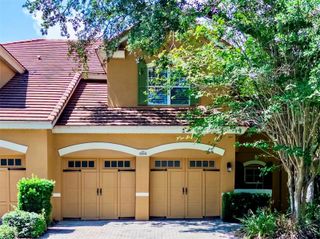
Experience low-maintenance luxury living in the gated community of Toscana, nestled in the heart of Dr. Phillips. This spacious 4-bedroom, 2.5-bath townhome offers an ideal blend of elegance, comfort, and convenience with over 2,200 square feet of thoughtfully designed living space. Step inside to soaring ceilings, abundant natural light, and an open floor plan that seamlessly connects the living, dining, and kitchen areas—perfect for entertaining or everyday living. The first-floor primary suite provides a private retreat, while the upstairs bedrooms provide flexible space for guests, a home office, media room, or play area. Additional features include a two-car garage, generous storage, and a well-appointed kitchen designed for both function and style. Toscana residents enjoy a resort-style community pool, clubhouse, and beautifully maintained grounds, all just minutes from Orlando's renowned Restaurant Row, premier shopping, championship golf, Universal Orlando Resort, major roadways, Orlando International Airport, and top-rated Dr. Phillips schools. Whether you're looking for a primary residence or a lock-and-leave lifestyle in one of Orlando's most sought-after locations, this exceptional home is ready to impress.
- Listing Status:
- Active
- Date Added:
- July 30, 2026
- Data Last Updated:
- August 13, 2026 at 3:23PM
- Listing Office:
- RE/MAX VANTAGE : 407-745-4980
- Listing Agent:
- Nelton Dsouza : 253-740-9292
- Contact:
- 407-745-4980
- MLS ID:
- S5154696

- General: Sidewalk
- Style: Mediterranean
- Roofing: Tile
- General: BlockStuccoTwoSlab
- Road/Access: Asphalt
- HOA Amenities: GatedPoolPoolMaintenance StructureMaintenance GroundsRecreational Facilities1407.0Quarterly
- Originating MLS: Stellar MLS
- County: Orange
- Zoning: PDTOSCANA UNIT 1 55/77 LOT 9226-23-28-8203-00-920
- Utilities: BB/HS Internet AvailableCable AvailablePublicSewer Connected
- Water: Public
- Sewer: Public Sewer
- Source: Stellar MLS
- Ownership: Fee Simple
This listing courtesy of Nelton Dsouza , RE/MAX VANTAGE
Monthly Payment
- Principal & Interest $
- Property Taxes $
- Home Insurance $
- VA Funding Fee $