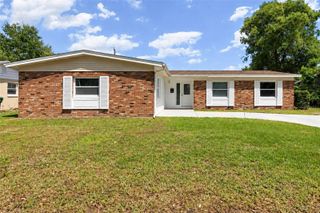
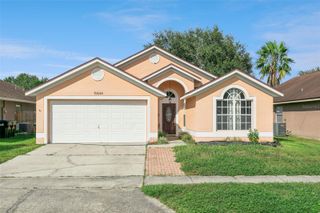
7427 FORDHAM COURT, Orlando, FL 32807
- 5 beds |
- 2 baths |
- 1,695 sqft
 Single-Family Home
 Built in 1972
 0.25acre lot
 1 car garage
 $235/sqft
 Listed 10 days ago
Property Description
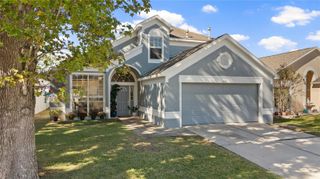
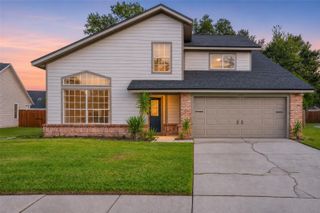
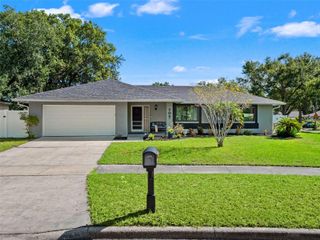
VIRTUALLY STAGED. Endless opportunities to personalize inside and out and NO HOA. Situated on a quarter-acre corner lot, this home offers a flexible layout and a convenient Orlando location. Connected living and dining spaces provide room to gather. A separate bonus room creates options for a home office, media room, hobby space, or additional living area. Whether you want dedicated spaces for work and relaxation or room to bring your own design ideas to life, the floor plan gives you a place to start. An enclosed rear porch offers another spot to unwind, with a yard ready for gardening, outdoor seating, or enjoying the Florida sunshine. Nearby shopping and dining along Goldenrod Road keep everyday errands close, while access to SR 50 and SR 408 puts Downtown Orlando and the surrounding area within reach. Schedule your private showing today.
- Listing Status:
- Active
- Date Added:
- November 19, 2026
- Data Last Updated:
- November 22, 2026 at 8:20PM
- Listing Office:
- LPT REALTY, LLC : 877-366-2213
- Listing Agent:
- Jason Asa : 407-337-7702
- Contact:
- 877-366-2213
- MLS ID:
- O6457632

- General: Garden
- Other Structures: EnclosedPorchPatioCovered
- Roofing: Metal
- Windows: BlindsDisplay Window(s)
- General: BlockOne
- Road/Access: Paved
- Originating MLS: Stellar MLS
- County: Orange
- Zoning: R-1ABELMONT ESTATES UNIT 2 3/71 LOT 20 BLK F14-22-30-0247-06-200
- View: Garden
- Fencing: Fenced
- Utilities: Cable ConnectedElectricity ConnectedSewer ConnectedWater Connected
- Water: Public
- Sewer: Public Sewer
- Source: Stellar MLS
- Ownership: Fee Simple
This listing courtesy of Jason Asa , LPT REALTY, LLC
Monthly Payment
- Principal & Interest $
- Property Taxes $
- Home Insurance $
- VA Funding Fee $

 New - 14 hours ago