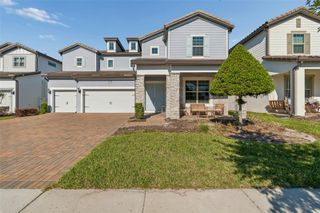
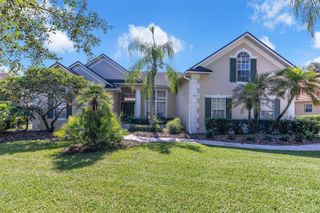
7446 ALPINE BUTTERFLY LANE, Orlando, FL 32819
- 5 beds |
- 4 baths |
- 3,717 sqft
 Rental
  Built in 2021
  0.41acre lot
 2 car garage
  $2/sqft
  Listed 25 days ago
Property Description
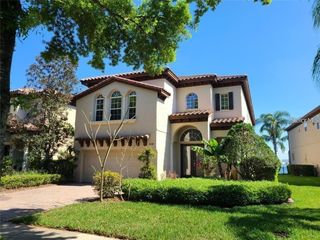
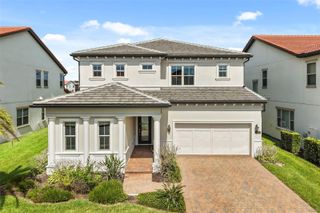
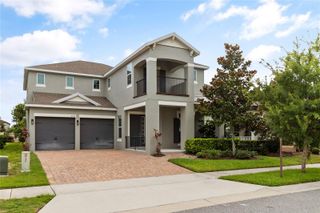
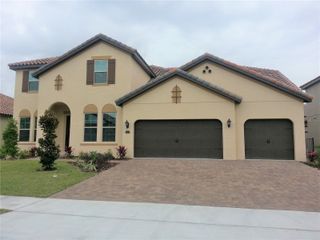
LUXURY LAKEFRONT LIVING IN THE HEART OF DR. PHILLIPS, Experience upscale living in one of Orlando's most desirable gated communities—Sand Lake Sound. This stunning lakefront home offers breathtaking views of Big Sand Lake, a bright open-concept design, and modern finishes throughout. Featuring 5 bedrooms, 3.5 bathrooms, plus a private office, the home includes a gourmet kitchen with quartz countertops, a large center island, premium cabinetry, and a spacious first-floor primary suite overlooking the lake. Upstairs, enjoy a private balcony with spectacular sunset views across the water. Step outside to your covered lanai and backyard with direct access to Big Sand Lake, where you can enjoy boating, water skiing, wakeboarding, and more. Residents of Sand Lake Sound enjoy resort-style amenities, including a community pool, splash pad, playground, and lakefront community dock. Ideally located in the heart of Dr. Phillips, just minutes from Restaurant Row, International Drive, Universal Orlando, SeaWorld, top-rated golf courses, and Orlando's premier shopping and dining. Easy access to major highways makes commuting throughout Central Florida effortless.Great School Zone! Enjoy the perfect combination of luxury, convenience, and breathtaking lakefront views in one exceptional home.
- Listing Status:
- Active
- Date Added:
- July 9, 2026
- Data Last Updated:
- July 27, 2026 at 6:21AM
- Listing Office:
- RC GROUP REALTY LLC : 407-492-6778
- Listing Agent:
- Erika Gao : 407-808-6966
- MLS ID:
- O6422286

- General: Balcony
- Other Structures: Front PorchPatioCovered
- Windows: Blinds
- General: Two
- Road/Access: Paved
- HOA Amenities: ClubhouseGatedPlaygroundPool
- Originating MLS: Stellar MLS
- County: Orange
- Zoning: 35-23-28-7841-00-520
- View: Water
- Water: Public
- Sewer: Public Sewer
- Source: Stellar MLS
This listing courtesy of Erika Gao , RC GROUP REALTY LLC