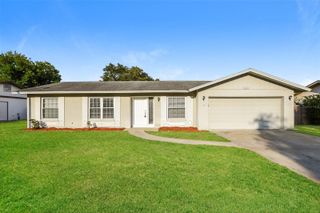
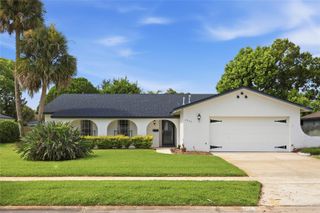
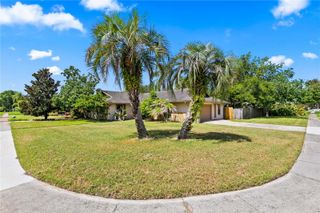
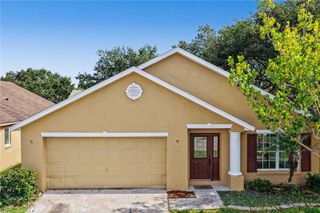
7712 HOOSIER PLACE, Orlando, FL 32807
- 3 beds |
- 2 baths |
- 1,712 sqft
 Single-Family Home
  Built in 1958
  0.25acre lot
 —— car garage
  $245/sqft
  Listed 1 month ago
Property Description
**This house comes with a REDUCED RATE through the seller's preferred lender. This is a lender-paid rate buydown that reduces the buyer's interest rate and monthly payment.** Welcome to 7712 Hoosier Place in Orlando, a single-story home with a flexible floorplan, multiple living areas, a studio in-law suite, and a spacious screened pool area. The layout offers a practical setup for everyday living, entertaining, and added privacy, with several rooms that can adapt to different needs. Inside, the main living area includes an open and functional gathering space that connects easily for day-to-day use. A flex room adds extra versatility and can serve as a home office, playroom, hobby space, study area, or additional sitting room. The home also includes a laundry room and well-placed bathroom access for convenience. One of the standout features is the large studio in-law suite, offering a private bedroom-style living space with its own kitchenette and bathroom nearby. This setup works well for extended family, long-term guests, multigenerational living, or a private retreat within the home. Additional bedrooms are positioned on the opposite side of the layout, creating useful separation and privacy. Outdoor living is a major highlight, with a large screened pool area at the center of the floorplan. This space creates a private setting for relaxing, entertaining, and enjoying Florida weather while staying protected from the elements. The screened enclosure offers room for poolside seating, dining, and weekend gatherings. Located in Orlando, the home offers convenient access to shopping, dining, schools, parks, major roadways, and everyday services. The area provides a residential setting while keeping buyers close to Central Florida amenities, employment centers, and recreation.
- Listing Status:
- Active
- Date Added:
- June 3, 2026
- Data Last Updated:
- July 26, 2026 at 7:21PM
- Listing Office:
- KELLER WILLIAMS REALTY AT THE PARKS : 407-629-4420
- Listing Agent:
- Thomas Nickley, Jr : 407-629-4420
- MLS ID:
- O6412957

- General: GardenPrivate YardRain GuttersSidewalkSliding DoorsStorage
- Other Structures: StorageFront PorchDeckScreenedPatioCovered
- Pool: DeckIn GroundScreen Enclosure
- Parking: Driveway
- Roofing: Shingle
- Windows: Blinds
- General: BlockOneSlab
- Road/Access: Paved
- Originating MLS: Stellar MLS
- County: Orange
- Zoning: R-1EAST HIGHLANDS SUB T/149 LOT 10 BLK C23-22-30-2320-03-100
- View: GardenTrees/Woods
- Fencing: Fenced
- Utilities: Electricity Connected
- Water: Public
- Sewer: Septic Tank
- Source: Stellar MLS
- Ownership: Fee Simple
This listing courtesy of Thomas Nickley, Jr , KELLER WILLIAMS REALTY AT THE PARKS
Monthly Payment
- Principal & Interest $
- Property Taxes $
- Home Insurance $
- VA Funding Fee $

 New - 2 days ago