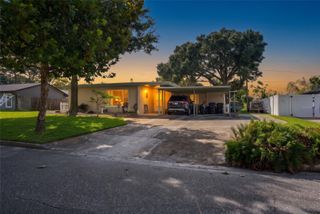
7716 LIGONIER COURT, Orlando, FL 32819
- 3 beds |
- 2 baths |
- 1,576 sqft
 Single-Family Home
 Built in 1980
 8,712sqft lot
 2 car garage
 $282/sqft
 Listed 25 days ago
Property Description
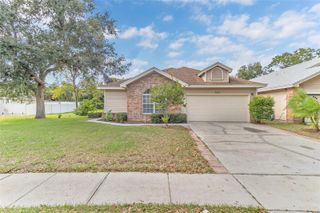
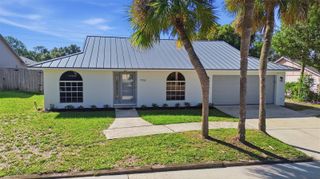
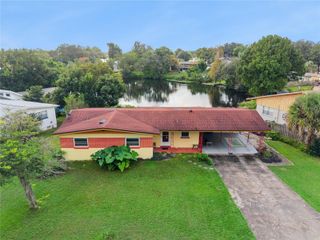
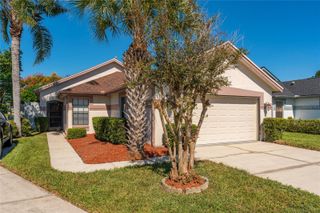
Virtually Staged. Welcome to this 3-bedroom, 2-bath block home on a 0.20-acre cul-de-sac lot in the established Dr. Phillips community of Clubhouse Estates, with no HOA. Updates include a brand-new roof and HVAC system, a 2026 gas water heater, and fresh interior and exterior paint. The 1,576 square feet of living space features a living/dining combination with a vaulted ceiling and sliders to the screened patio, and easy-to-clean laminate and tile flooring throughout. The kitchen offers granite counters, white shaker cabinets, natural gas service, and a pantry closet. The primary suite includes a semi-vaulted ceiling, a sliding door to the screened porch, an 8x6 closet, and an en-suite bath with a dual-sink vanity and a frameless glass shower. Two additional bedrooms, a hall bath with tub/shower combo, and a linen closet complete the interior. Outside, enjoy a 42x10 screened rear porch with an aluminum roof and two ceiling fans, and a wood-fenced backyard. The last major highlight is its location. Just off S Apopka-Vineland Rd across from Bay Hill Club & Lodge, you are seconds from Restaurant Row on Sand Lake Rd, Trader Joe's, Publix, the YMCA, and much more. Orlando Health Hospital is close by, and Big Sand Lake, the Butler Chain of Lakes, and Bill Frederick Park at Turkey Lake offer boating, fishing, trails, and picnicking. Universal, SeaWorld, and Disney are also a short drive away, with quick access to I-4, SR-528, SR-429, and the Florida Turnpike to Orlando International Airport and Downtown Orlando. Schedule your private showing today and experience this peaceful yet connected living environment firsthand.
- Listing Status:
- Active
- Date Added:
- October 22, 2026
- Data Last Updated:
- November 12, 2026 at 7:20AM
- Listing Office:
- BERKSHIRE HATHAWAY HOMESERVICES RESULTS REALTY : 407-203-0007
- Listing Agent:
- Joseph Doher : 407-203-0007
- Contact:
- 407-203-0007
- MLS ID:
- O6442354

- General: Rain GuttersSidewalk
- Style: Ranch
- Other Structures: Rear PorchScreenedCovered
- Parking: DrivewayOpen
- Roofing: Shingle
- General: BlockStuccoOneSlab
- Road/Access: Paved
- Originating MLS: Stellar MLS
- County: Orange
- Zoning: P-DCLUBHOUSE ESTATES PHASE 2 9/58 LOT 7227-23-28-1436-00-720
- Fencing: FencedWood
- Utilities: BB/HS Internet AvailableElectricity ConnectedNatural Gas AvailableSewer ConnectedWater Connected
- Water: Public
- Sewer: Public Sewer
- Source: Stellar MLS
- Ownership: Fee Simple
This listing courtesy of Joseph Doher , BERKSHIRE HATHAWAY HOMESERVICES RESULTS REALTY
Monthly Payment
- Principal & Interest $
- Property Taxes $
- Home Insurance $
- VA Funding Fee $

 New - 1 day ago