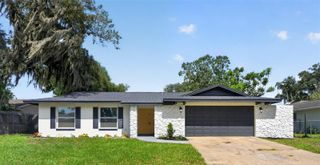
7733 BERIDALE COURT, Orlando, FL 32818
- 3 beds |
- 2 baths |
- 1,470 sqft
 Single-Family Home
  Built in 2004
  6,098sqft lot
 2 car garage
  $238/sqft
  Listed 8 months ago
Property Description
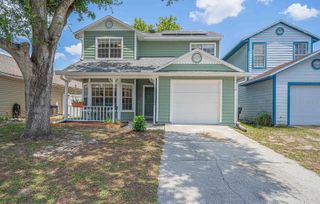
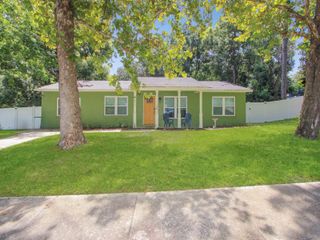
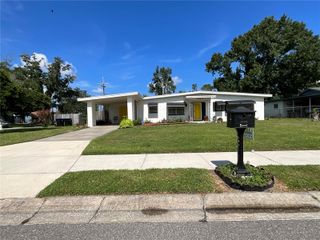
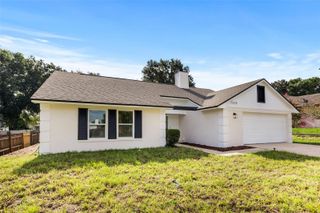
Under contract-accepting backup offers. Back On the Market, No fault by Seller! Get ready to fall in love with 7733 Beridale Court, a stunning Orlando home that perfectly combines modern style, comfort, and excitement! Nestled in the sought-after Robinson Hills community, this vibrant 3-bedroom, 2-bath beauty invites you in with soaring ceilings, sun-filled living spaces, and a seamless open layout designed for both entertaining and everyday ease. The contemporary kitchen flows effortlessly into the spacious dining and living areas, complete with Engineered Hardwood, creating the perfect setting for gatherings with family and friends. The primary suite is your private getaway, complete with a walk-in closet and a luxurious bath for ultimate relaxation. Step outside and discover a backyard made for fun—whether you’re hosting weekend BBQs, playing under the Florida sunshine, or unwinding after a long day, it’s your personal paradise. With a two-car garage, newer roof (2020), A/C 2018 and low HOA fees, just worry about relaxing! With quick access to SR-408, SR-429, shopping, and dining, this move-in ready gem checks every box. Stylish, spacious, and full of life—It is the Orlando dream you’ve been waiting for!
- Listing Status:
- Pending
- Date Added:
- November 14, 2025
- Data Last Updated:
- July 26, 2026 at 7:21PM
- Listing Office:
- WATSON REALTY CORP : 407-298-8800
- Listing Agent:
- Estelle Tobin-Laurin : 786-728-5551
- MLS ID:
- S5138505

- General: Eat-in KitchenHigh CeilingsLiving Room/Dining Room ComboPrimary Bedroom Main FloorSolid Wood CabinetsSplit BedroomWalk-In Closet(s)
- Appliances: DishwasherDisposalDryerMicrowaveRangeRefrigeratorWasher
- Laundry: Laundry Room
- Flooring: Ceramic TileHardwood
- A/C: Central Air
- Heating: Central
- General: Private MailboxSidewalkSliding DoorsStorage
- Style: Traditional
- Other Structures: Shed(s)Rear PorchPatio
- Parking: Driveway
- Roofing: Shingle
- General: BlockStuccoOneSlab
- Road/Access: Paved
- HOA Amenities: 115.11Quarterly
- Originating MLS: Stellar MLS
- County: Orange
- Zoning: R-L-DROBINSON HILLS UNIT 3 55/38 LOT 28802-22-28-7558-02-880
- Fencing: Fenced
- Utilities: Public
- Water: Public
- Sewer: Public Sewer
- Source: Stellar MLS
- Ownership: Fee Simple
This listing courtesy of Estelle Tobin-Laurin , WATSON REALTY CORP
Monthly Payment
- Principal & Interest $
- Property Taxes $
- Home Insurance $
- VA Funding Fee $

 New - 1 day ago