7916 WANDERING WAY, Orlando, FL 32836
- 5 beds |
- 4 baths |
- 2,915 sqft
 Single-Family Home
  Built in 2022
  7,405sqft lot
 2 car garage
  $444/sqft
  Listed 1 month ago
Property Description
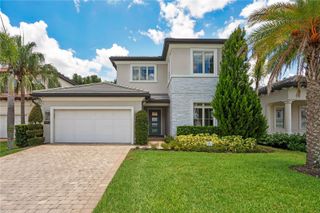
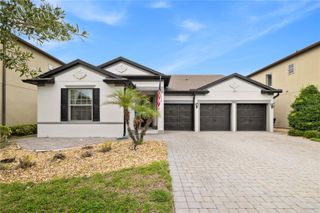
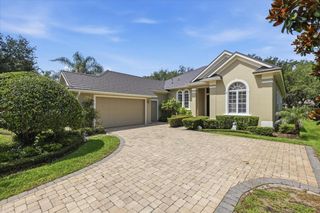
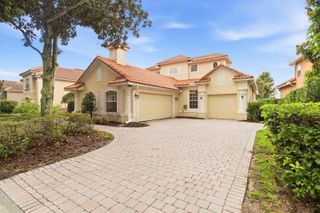
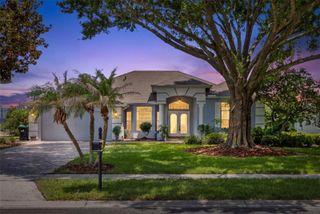
Completely reimagined from top to bottom within the last year, delivering a level of finish and function that far surpasses its original build. This exceptional 5-bedroom, 4 full bathroom residence is nestled within the exclusive gated enclave of Phillips Grove, but yet right in the heart of Orlando's coveted Dr. Phillips corridor, offering the rare combination of designer finishes, resort-caliber outdoor living, and an address that needs no introduction. A striking arched stucco entry and navy craftsman door with glass insets welcome you into an open, light-filled floor plan anchored by wide-plank wood-style flooring and walls of sliding glass that frame the pool beyond. The chef's kitchen is flawlessly appointed with custom white cabinetry, sintered stone countertops, a herringbone blue-gray tile backsplash, gas cooktop, oven/microwave combo, and a farmhouse sink beneath three oversized ribbed glass dome pendants on champagne bronze accents. The adjacent walk-in butler's pantry, complete with custom shelving, pull-out baskets, and a built-in beverage refrigerator, is a true luxury addition. The primary suite is a sanctuary in every sense, featuring a tray ceiling, spa-inspired marble-style tile bath with a capiz shell chandelier, soaking tub, frameless glass walk-in shower with subway tile and bench, dual lighted vanity mirrors, and a beautifully organized custom walk-in closet for two. The secondary ensuite, plus the jack-n-jill bedrooms/bathroom suites offer endless possibilities. Three additional full bathrooms, including a newly converted fourth, a rare and highly valuable upgrade, are each finished with sintered stone countertops, updated vanities, commodes, fixtures, and designer lighting. Outside, the living and entertaining space is elevated by a disappearing pocket sliding glass door that tucks entirely behind the wall, erasing the boundary between indoors and out and opening the home to a screened lanai with dual ceiling fans, outdoor TV prewire, fenced yard, a pristine pool with an in-water sun lounge chair area, paver decking, and a sleek outdoor kitchen with grill and beverage fridge create effortless Florida indoor-outdoor living at its finest. A designer mudroom with built-in cabinetry and utility sink, and the 5th bedroom with French doors currently envisioned as a beautifully bright and airy executive homework space with statement chandelier, and impeccable attention to detail throughout complete this extraordinary offering.
- Listing Status:
- Active
- Date Added:
- July 10, 2026
- Data Last Updated:
- July 27, 2026 at 2:23AM
- Listing Office:
- PREMIER SOTHEBYS INT'L REALTY : 407-581-7888
- Listing Agent:
- Maria McKee : 407-947-8218
- MLS ID:
- O6419590

- General: LightingOutdoor GrillOutdoor KitchenSidewalkSliding Doors
- Style: CustomFloridaRanchTraditional
- Other Structures: Front PorchRear PorchScreenedPatioCovered
- Pool: HeatedIn GroundLightingSalt WaterScreen Enclosure
- Parking: DrivewayElectric Vehicle Charging Station(s)Garage Door OpenerOther
- Roofing: Tile
- Windows: Double Pane WindowsShades
- General: BlockStuccoOneSlab
- Road/Access: Paved
- HOA Amenities: ClubhouseGatedParkPlaygroundPoolRecreation FacilitiesPoolPrivate RoadRecreational Facilities325.0Monthly
- Originating MLS: Stellar MLS
- County: Orange
- Zoning: P-DPHILLIPS GROVE 94/108 LOT 910-24-28-6670-00-090
- Fencing: FencedMasonryOther
- Utilities: BB/HS Internet AvailableElectricity ConnectedNatural Gas AvailableNatural Gas ConnectedPublicSewer ConnectedSprinkler RecycledWater Connected
- Water: Public
- Sewer: Public Sewer
- Source: Stellar MLS
- Ownership: Fee Simple
This listing courtesy of Maria McKee , PREMIER SOTHEBYS INT'L REALTY
Monthly Payment
- Principal & Interest $
- Property Taxes $
- Home Insurance $
- VA Funding Fee $