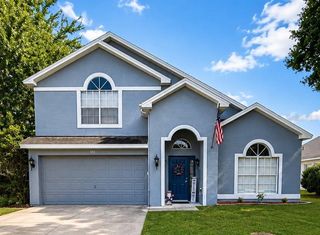
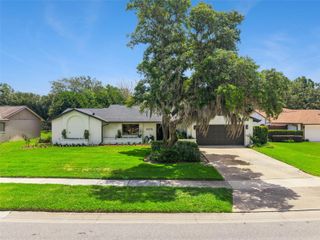
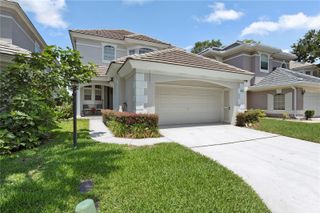
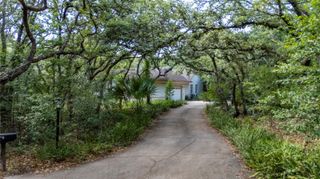
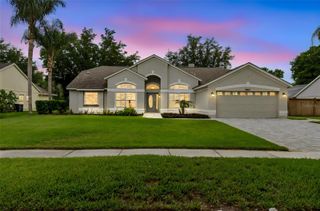
7921 PALMDALE DRIVE, Orlando, FL 32819
- 4 beds |
- 3 baths |
- 2,176 sqft
 Single-Family Home
  Built in 1987
  0.27acre lot
 2 car garage
  $329/sqft
  Listed 2 days ago
Property Description
STUNNING FULLY RENOVATED POOL HOME IN THE HEART OF DR. PHILLIPS WITH OVER $100,000 IN RECENT IMPROVEMENTS AND UPGRADES! Bright, modern, and beautifully reimagined, this exceptional one story, 4-bedroom, 3-bath pool home combines luxury upgrades, strong architectural flow, and resort-style outdoor living with the unmistakable feeling of having finally found “the one.” Situated on an oversized fenced lot in the desirable Sandy Springs community, this beautifully updated residence w/ a split floor plan, offers soaring vaulted ceilings, oversized picture windows, abundant natural light, luxury vinyl flooring throughout, and spacious open-concept living. Truly designed for both elevated everyday living and effortless entertaining. The beautifully remodeled kitchen features extensive custom cabinetry, stainless steel appliances, modern finishes, and seamless flow into the expansive dining and living spaces. Oversized windows and custom plantation shutters create a bright, airy atmosphere throughout the home. The spacious primary suite showcases a stunning spa-inspired bathroom renovation complete with a freestanding soaking tub, oversized frameless glass shower, dual vanities, elegant designer tilework, and upscale fixtures. Major interior and mechanical updates have already been completed, providing peace of mind and long-term value, including ROOF 2020, NEW custom pantry and buffet cabinets w/ lighting, NEW HVAC system with FULL DUCTWORK replacement, NEW hot water heater, NEW Gutter System, NEW resurfaced swimming pool, NEW extensive front and rear paver upgrades including driveway and lanai, NEW LIFETIME WINDOWS with transferable warranty, NEW plantation shutters, NEWER water softener system, NEW front door, updated designer lighting, NEW interior paint, NEW bedroom barn door, NEW pool bath upgrades and numerous additional enhancements throughout the home. Step outside into your private backyard retreat featuring a resurfaced pool w/ lighting, expansive entertaining patio, oversized fenced yard, mature landscaping, and plenty of space for gatherings, relaxing, entertaining, pets, and year-round Florida living. Ideally located just minutes from Fresh Market, Publix, Restaurant Row, top-rated schools, major highways, shopping, Universal Studios, and Orlando’s world-class attractions. This move-in ready home offers the perfect blend of luxury upgrades, modern comfort, functional living space, and Florida lifestyle living. Welcome home....
- Listing Status:
- Active
- Date Added:
- May 29, 2026
- Data Last Updated:
- May 31, 2026 at 3:23AM
- Listing Office:
- COLDWELL BANKER REALTY : 407-352-1040
- Listing Agent:
- Sheri Sampson : 407-492-8800
- MLS ID:
- O6411256

- General: French DoorsPrivate YardSidewalkIn Ground
- Style: ContemporaryCustomTraditional
- Other Structures: Front PorchRear PorchScreened
- Pool: GuniteIn GroundLighting
- Roofing: Shingle
- Windows: Insulated WindowsRodsShutters
- General: StuccoFrameOneSlab
- Road/Access: Paved
- HOA Amenities: Playground465.0Annually
- Originating MLS: Stellar MLS
- County: Orange
- Zoning: R-1AASANDY SPRINGS 19/59 LOT 6014-23-28-7845-00-600
- Fencing: Wood
- Utilities: Cable AvailableElectricity ConnectedSprinkler Well
- Water: None
- Sewer: Septic Tank
- Source: Stellar MLS
- Ownership: Fee Simple
This listing courtesy of Sheri Sampson , COLDWELL BANKER REALTY
Monthly Payment
- Principal & Interest $
- Property Taxes $
- Home Insurance $
- VA Funding Fee $

 New - 2 days ago