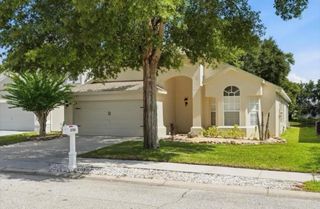
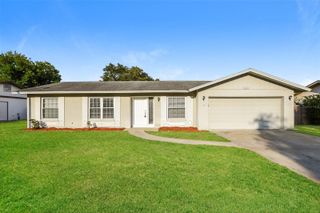
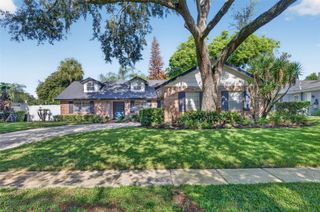
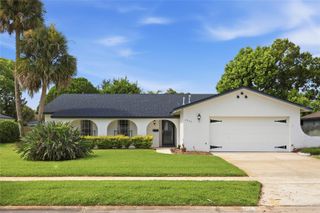
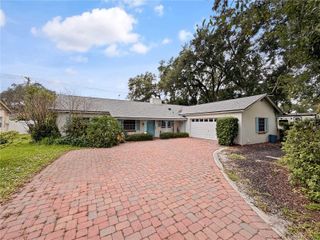
7923 THURMOND COURT, Orlando, FL 32817
- 3 beds |
- 2 baths |
- 1,820 sqft
 Single-Family Home
  Built in 1984
  0.3acre lot
 2 car garage
  $255/sqft
  Listed 3 months ago
Property Description
Large lot, terrific location, top notch schools (Lakemont, Maitland and Winter Park HS), wonderfully maintained 3 bedroom PLUS office is the amazing package this home offers! Home is centrally located making travel to downtown Winter Park or downtown Orlando very convenient. Easy access north and south with the 417 very close by! This home has been very well maintained with a newer roof and the home has been re piped. The floor plan offers 3 generous sized bedrooms, a dedicated office which could be a 4th bedroom, formal dining room, kitchen with an eat in dinette, a generous living room with wood burning fireplace and a screened in lanai to enjoy the weather in fall and spring!! The Kitchen has ample storage with a pantry and cabinets that have pull out shelving. The home has no carpet and features a soft cream tile and bamboo wood flooring. Living areas, kitchen and dining room feature beautiful plantation shutters that bring elegance to these spaces. Home sits on a third of an acre in a small cul de sac corner lot. Plenty of room for a soccer game in the front yard or a pool in the back. There is a quaint front porch to enjoy friends and neighbors and spacious screened in back porch. Plenty of parking with extra long driveway and a 2 car garage. Perfect for the buyer seeking great schools, convenient commuting, and move-in-ready condition.
- Listing Status:
- Active
- Date Added:
- April 15, 2026
- Data Last Updated:
- July 26, 2026 at 7:21PM
- Listing Office:
- CHARLES RUTENBERG REALTY ORLANDO : 407-622-2122
- Listing Agent:
- Vonda Fields : 321-438-6906
- MLS ID:
- O6399360

- General: Sliding Doors
- Roofing: Shingle
- General: HardiPlank TypeMetal FrameFrameOneSlab
- Road/Access: Paved
- HOA Amenities: 80.0Annually
- Originating MLS: Stellar MLS
- County: Orange
- Zoning: R-1AAALOMA ESTATES 12/28 LOT 8601-22-30-0118-00-860
- Utilities: Cable ConnectedElectricity ConnectedPublicSewer Connected
- Water: Public
- Sewer: Public Sewer
- Source: Stellar MLS
- Ownership: Fee Simple
This listing courtesy of Vonda Fields , CHARLES RUTENBERG REALTY ORLANDO
Monthly Payment
- Principal & Interest $
- Property Taxes $
- Home Insurance $
- VA Funding Fee $

 New - 2 days ago