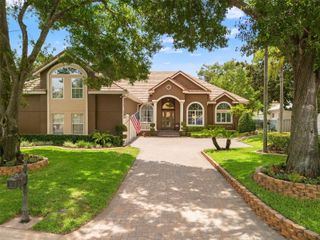
7957 S PARK PLACE, Orlando, FL 32819
- 5 beds |
- 5 baths |
- 5,200 sqft
 Single-Family Home
  Built in 1998
  0.35acre lot
 3 car garage
  $322/sqft
  Listed 8 days ago
Property Description
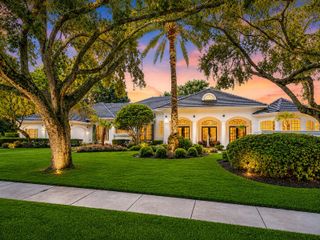
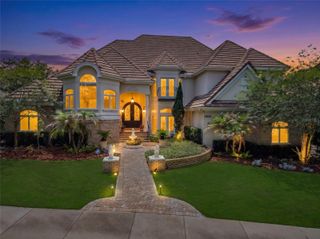
A Rare Opportunity in Coveted South Bay — Dr. Phillips Set in one of Southwest Orlando's most sought-after communities, this custom Mediterranean style estate by a renowned architect offers something today's luxury buyer rarely finds: grandeur, scale, and private access to the legendary Butler Chain of Lakes. A brick paver circular drive and columned, arched entry set the tone, opening to a striking split staircase, soaring 16' pocket tray ceilings, and designer chandeliers throughout the formal living spaces. The kitchen — appointed with high-end GE Café appliances — flows seamlessly into an expansive family room built for grand entertaining. Five generous bedroom suites each offer a private retreat. Built to endure with solid block construction and steel-wrapped rafters, and a new air conditioning system. Outdoors, a screened living space delivers a resort experience: custom pool, spa, and fountain, plus a pool house with shower and grill. South Bay residents enjoy private tennis courts and, most notably, private dock access to the Butler Chain via Lake Tibet — a boater's dream in the heart of Dr. Phillips. Moments from Restaurant Row, Bay Hill, world-class shopping, and exemplary Dr. Phillips schools. A signature residence in an unrivaled location. Private showings by appointment.
- Listing Status:
- Active
- Date Added:
- August 7, 2026
- Data Last Updated:
- August 13, 2026 at 7:22PM
- Listing Office:
- SET HOMES REALTY LLC : 407-690-3314
- Listing Agent:
- Shadi Tamimi : 407-690-3314
- Contact:
- 407-690-3314
- MLS ID:
- O6431503

- General: BalconyPrivate MailboxRain Gutters
- Style: Mediterranean
- Other Structures: Cabana
- Pool: In GroundScreen Enclosure
- Parking: Circular DrivewayOversized
- Roofing: Tile
- Windows: BlindsShadesWindow Treatments
- General: BlockStuccoTwoSlab
- Road/Access: Paved
- HOA Amenities: PlaygroundTennis Court(s)Trail(s)800.0Semi-Annually
- Originating MLS: Stellar MLS
- County: Orange
- Zoning: P-DSOUTH BAY SECTION 4 18/60 LOT 227-23-28-8162-00-020
- Fencing: Masonry
- Utilities: Cable AvailableSewer ConnectedWater Connected
- Water: Public
- Sewer: Public Sewer
- Source: Stellar MLS
- Ownership: Fee Simple
This listing courtesy of Shadi Tamimi , SET HOMES REALTY LLC
Monthly Payment
- Principal & Interest $
- Property Taxes $
- Home Insurance $
- VA Funding Fee $

 New - 1 day ago