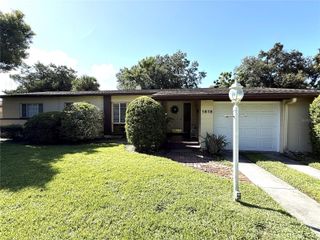
8042 RIDGE WAY, Orlando, FL 32817
- 4 beds |
- 2 baths |
- 2,239 sqft
 Single-Family Home
  Built in 1963
  0.3acre lot
 2 car garage
  $245/sqft
  Listed 11 days ago
Property Description
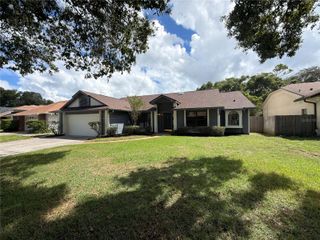
Welcome home to this spacious 4-bedroom, 2-bathroom home tucked away in a desirable location, zoned for Winter Park schools and Orange County Taxes—with NO HOA! Offering a rare combination of privacy, flexibility, and major system updates, this home sits on an impressive 1/3-acre fully fenced lot with plenty of room to enjoy the Florida lifestyle. Inside, you’ll find tile flooring throughout with original terrazzo underneath, offering exciting possibilities for a future update. The home has been fully rewired and replumbed and includes a whole-house surge protector for added peace of mind. Cat5 wiring provides the option to hardwire your internet throughout the home, while ceiling fans add comfort in multiple rooms. Additional updates include the 2021 roof and hot water heater, plus a new refrigerator in 2025 and dishwasher in 2026.. The versatile 4th bedroom features its own separate entrance, creating an excellent opportunity for a second primary suite, in-law suite, private guest quarters, home office, or multigenerational living space. Storage is plentiful with a subfloored attic and convenient pull-down stairs, while the oversized garage features attractive speckled-coated flooring and plenty of room for vehicles, storage, hobbies, or projects. Step outside to the expansive fenced backyard where approximately 700 square feet of pavers are ready for your future patio, outdoor kitchen, entertaining area, or backyard retreat. Best of all, you can enjoy being close to everything Orlando has to offer while still feeling tucked away from the hustle and bustle. With no HOA, a large fenced lot, mature trees, sought-after school zoning-including Trinity Prep, extensive updates, and flexible living space, this property offers the freedom and versatility that can be hard to find!
- Listing Status:
- Active
- Date Added:
- September 17, 2026
- Data Last Updated:
- September 28, 2026 at 5:21AM
- Listing Office:
- BEE REALTY CORP : 386-279-7522
- Listing Agent:
- Jackie DeSousa : 407-474-3372
- Contact:
- 386-279-7522
- MLS ID:
- V4951254

- General: LightingPrivate Mailbox
- Style: Ranch
- Other Structures: Patio
- Parking: DrivewayOversized
- Roofing: Shingle
- Windows: Window Treatments
- General: BlockStuccoOneSlab
- Road/Access: AsphaltPaved
- Originating MLS: Stellar MLS
- County: Orange
- Zoning: R-1AALAKESIDE TERRACE R/139 THAT PART LOTS 6& 7 BLK A BEG NW COR LOT 6 RUN S ALONG WLINE OF LOTS 6 & 7 140 FT TH E 90 FT NTO N LINE LOT 6 W 90 FT TO POB BLK A01-22-30-4848-01-062
- View: Trees/Woods
- Fencing: FencedWood
- Utilities: Cable AvailableElectricity ConnectedPrivate
- Water: Well
- Sewer: Septic Tank
- Source: Stellar MLS
- Ownership: Fee Simple
This listing courtesy of Jackie DeSousa , BEE REALTY CORP
Monthly Payment
- Principal & Interest $
- Property Taxes $
- Home Insurance $
- VA Funding Fee $

 New - 3 days ago