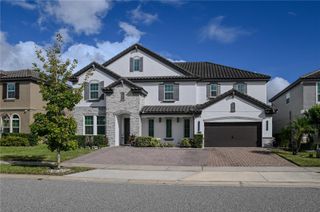
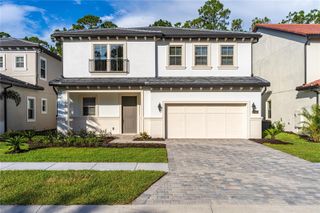
8087 FENTON STREET, Orlando, FL 32836
- 5 beds |
- 5 baths |
- 3,561 sqft
 Single-Family Home
  Built in 2024
  9,583sqft lot
 2 car garage
  $379/sqft
  Listed 1 month ago
Property Description
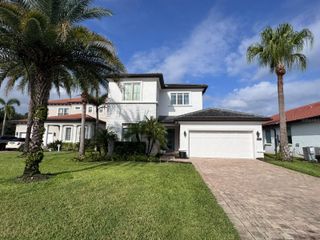
Welcome to this stunning 2024-built lake-view home, offering an exceptional combination of modern design, generous living space, and the Florida lifestyle. Featuring 5 bedrooms, 4.5 bathrooms, this beautifully designed residence offers an open and inviting floor plan ideal for everyday living and entertaining. The thoughtfully designed interior features spacious living areas filled with natural light, a beautiful kitchen, comfortable bedrooms, and flexible spaces that can easily accommodate a home office, media room, playroom, or additional family area. Step outside to a peaceful pond backdrop, which creates the perfect setting for outdoor dining, entertaining, or simply relaxing and enjoying Florida sunsets. With plenty of room to personalize the outdoor space, the backyard offers incredible potential to create your own private Florida oasis. Ideally located in a desirable Orlando area, this home provides convenient access to shopping, dining, entertainment, major roadways, and excellent school options nearby—an attractive combination of location, lifestyle, and long-term value. Some photos have been virtually staged to showcase the home’s potential and help buyers envision the possibilities of each space. This property is an opportunity you won’t want to miss. Schedule your private showing today!
- Listing Status:
- Active
- Date Added:
- August 21, 2026
- Data Last Updated:
- September 28, 2026 at 11:21PM
- Listing Office:
- SELECTA REALTY LLC : 407-777-7131
- Listing Agent:
- Marcella Reginato : 407-725-9180
- Contact:
- 407-777-7131
- MLS ID:
- O6433737

- General: LightingSidewalk
- Other Structures: Covered
- Parking: DrivewayGarage Door Opener
- Roofing: Shingle
- General: BlockHardiPlank TypeStuccoFrameTwoSlab
- Road/Access: Paved
- HOA Amenities: InsuranceMaintenance GroundsMaintenanceManagement125.0Monthly
- Originating MLS: Stellar MLS
- County: Orange
- Zoning: P-DPARKVIEW RESERVE PHASE 1 111/26 LOT 12215-24-28-6656-01-220
- View: Trees/Woods
- Utilities: Cable AvailableElectricity AvailableSewer Available
- Water: Public
- Sewer: Public Sewer
- Source: Stellar MLS
- Ownership: Fee Simple
This listing courtesy of Marcella Reginato , SELECTA REALTY LLC
Monthly Payment
- Principal & Interest $
- Property Taxes $
- Home Insurance $
- VA Funding Fee $