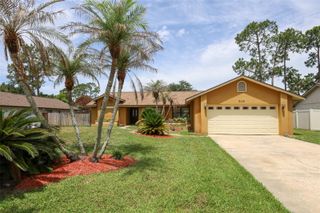
8156 CARAWAY DRIVE, Orlando, FL 32819
- 3 beds |
- 2 baths |
- 1,638 sqft
 Single-Family Home
  Built in 1979
  0.25acre lot
 2 car garage
  $415/sqft
  Listed 4 days ago
Property Description
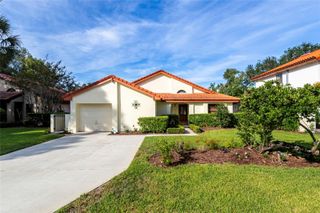
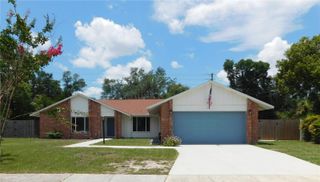
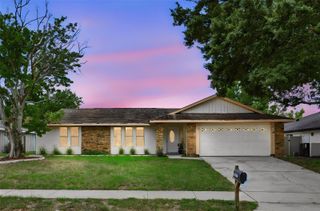
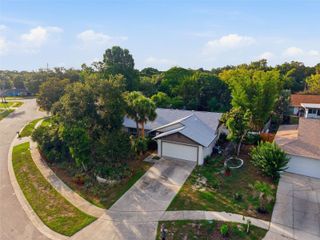
Step into a meticulously reimagined home where every detail has been upgraded for modern living. The interior shines with new ceramic tile flooring throughout, leading to a stunning chef’s kitchen featuring new cabinetry, printed quartz countertops, and a functional island with integrated power. Efficiency is front and center with open-cell spray foam insulation, an updated electrical system including a Level 2 EV charger, and a hot water pump for instant heat at every tap. The primary living spaces flow seamlessly to a massive 40x10 extended patio covered by a new infinity roof and finished with decorative tile. This outdoor oasis is anchored by a heated and cooled saltwater gunite pool and spa, complete with automated LED mood lighting and a fresh screen enclosure. The outdoor kitchen, featuring quartz counters and a built-in grill and fridge, makes alfresco dining effortless. Practical upgrades abound, from the lifetime-warranty Shark coating on the garage floor to the smart-controlled insulated garage door and secure keypad entries. With fresh exterior paint, updated irrigation, and custom closet systems in every bedroom, this home offers a turnkey lifestyle of comfort and updated tech. Schedule your private viewing today.
- Listing Status:
- Active
- Date Added:
- July 3, 2026
- Data Last Updated:
- July 7, 2026 at 7:23AM
- Listing Office:
- COMPASS FLORIDA LLC : 407-203-9441
- Listing Agent:
- Steven Luppert : 407-484-9178
- MLS ID:
- O6421075

- General: LightingOutdoor KitchenPrivate YardRain GuttersSidewalkSprinkler MeteredIn Ground
- Style: Florida
- Other Structures: Front PorchRear PorchScreened
- Pool: In GroundLighting
- Roofing: Shingle
- General: BlockOneSlab
- Road/Access: AsphaltPaved
- Originating MLS: Stellar MLS
- County: Orange
- Zoning: R-1ASAND LAKE HILLS SECTION THREE 7/55 LOT 32522-23-28-7810-03-250
- View: PoolTrees/Woods
- Fencing: Vinyl
- Utilities: BB/HS Internet AvailableCable AvailableCable ConnectedElectricity AvailableElectricity ConnectedPublic
- Water: Public
- Sewer: Public Sewer
- Source: Stellar MLS
- Ownership: Fee Simple
This listing courtesy of Steven Luppert , COMPASS FLORIDA LLC
Monthly Payment
- Principal & Interest $
- Property Taxes $
- Home Insurance $
- VA Funding Fee $

 New - 1 day ago