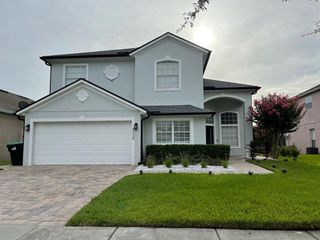
8355 DIAMOND COVE CIRCLE, Orlando, FL 32836
- 4 beds |
- 3 baths |
- 2,816 sqft
 Single-Family Home
  Built in 1994
  7,841sqft lot
 3 car garage
  $302/sqft
  Listed 3 days ago
Property Description
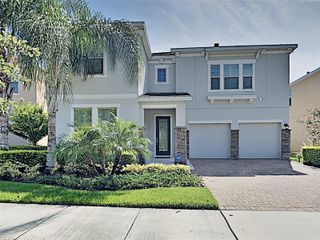
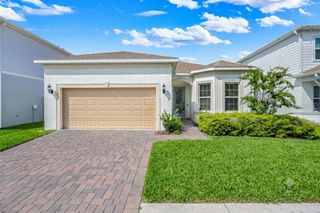
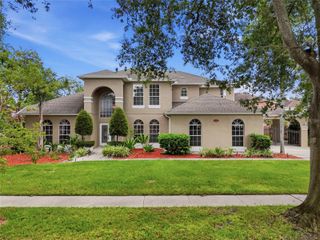
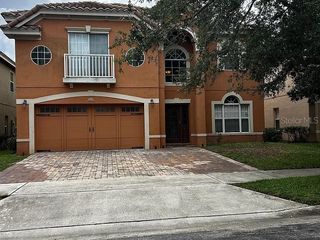
Beautifully updated 4-bedroom, 3-bath home in the sought-after Diamond Cove community! Renovated in 2025, this move-in-ready home features three beautifully remodeled bathrooms, all-new wood flooring, new ceiling fans throughout, and two new Lennox A/C systems featuring Wi-Fi controls, Ultra Blue Light air purification, and humidity monitoring. The spacious floor plan offers an elegant upstairs primary suite with a luxurious spa inspired en suite showcasing designer tile, while two additional upstairs bedrooms share a beautifully updated Jack-and-Jill bath. A first-floor bedroom and full bath provide the perfect space for guests or a home office. Step into the backyard featuring a newly installed vinyl privacy fence, screened lanai and sparkling pool. Additional highlights include a paver driveway leading to the 3-car garage and a security camera system for peace of mind. Diamond Cove residents enjoy resort-style amenities including a community pool, clubhouse, fitness center, and tennis courts. Just under a mile away, Dr. Phillips Community Park offers scenic walking trails, playgrounds, basketball and sand volleyball courts, soccer and baseball fields, a fishing pier, picnic pavilions, and a dog park—making it the perfect place to enjoy Florida's outdoor lifestyle. Ideally located near top-rated schools, this exceptional home is truly move-in ready!!
- Listing Status:
- Active
- Date Added:
- July 23, 2026
- Data Last Updated:
- July 26, 2026 at 4:23PM
- Listing Office:
- FOLIO REALTY LLC : 407-917-0241
- Listing Agent:
- Dave Bolton : 407-761-2384
- MLS ID:
- O6427534

- General: Private YardSliding Doors
- Other Structures: Rear PorchScreenedPatioCovered
- Pool: GuniteIn GroundScreen Enclosure
- Parking: Garage Door Opener
- Roofing: Shingle
- Windows: Blinds
- General: BlockStuccoTwoSlab
- Road/Access: AsphaltPaved
- HOA Amenities: 825.0Annually
- Originating MLS: Stellar MLS
- County: Orange
- Zoning: RSTD R-1DIAMOND COVE UNIT 1A 32/9 LOT 1010-24-28-2031-00-100
- Fencing: Vinyl
- Utilities: BB/HS Internet AvailableElectricity ConnectedPublicSewer ConnectedWater Connected
- Water: Public
- Sewer: Public Sewer
- Source: Stellar MLS
- Ownership: Fee Simple
This listing courtesy of Dave Bolton , FOLIO REALTY LLC
Monthly Payment
- Principal & Interest $
- Property Taxes $
- Home Insurance $
- VA Funding Fee $

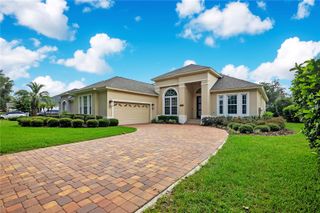
 New - 1 day ago