8441 PARK CLIFF WAY, Orlando, FL 32836
- 5 beds |
- 5 baths |
- 4,030 sqft
 Single-Family Home
  Built in 2024
  10,454sqft lot
 3 car garage
  $417/sqft
  Listed 5 days ago
Property Description
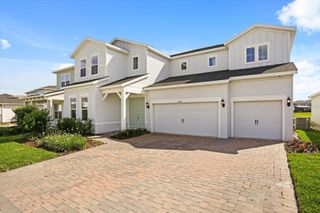
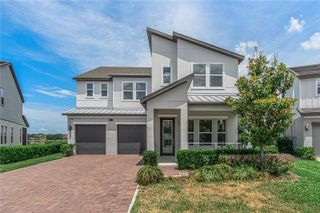
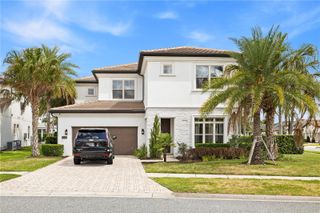
Experience luxury living in the highly sought-after Parkview Reserve community in the heart of Dr. Phillips. This stunning two-story residence offers the perfect blend of elegance, comfort, and modern design with spacious open-concept living ideal for both entertaining and everyday life. The gourmet kitchen overlooks the expansive main living area and features premium finishes, stone countertops, stainless steel appliances, oversized island seating, and abundant cabinetry. One of the home’s most impressive features is the expansive pocket sliding glass doors that fully retract, seamlessly connecting the indoor and outdoor spaces for true Florida-style living. Step outside to your covered lanai and beautifully designed custom outdoor kitchen, creating the perfect setting for gatherings, relaxing evenings, and year-round entertaining. The luxurious primary suite provides a private retreat with a spa-inspired bathroom and generous walk-in closets, while the additional bedrooms gives you flexibility for guests, a home office, or multigenerational living. Conveniently located near Restaurant Row, Disney, major highways, world-class shopping, dining, and top-rated schools, this exceptional home offers luxury and convenience in one of Orlando’s premier locations. Schedule your private showing today.
- Listing Status:
- Active
- Date Added:
- May 23, 2026
- Data Last Updated:
- May 25, 2026 at 12:21PM
- Listing Office:
- JR WORLD REALTY : 321-209-0978
- Listing Agent:
- Jennifer Ramirez : 407-334-4218
- MLS ID:
- S5150293

- General: Outdoor KitchenSliding Doors
- Roofing: Shingle
- Windows: Shutters
- General: ConcreteTwoBlock
- Road/Access: Asphalt
- HOA Amenities: 125.0Monthly
- Originating MLS: Stellar MLS
- County: Orange
- Zoning: P-DPARKVIEW RESERVE PHASE 2 113/23 LOT 14810-24-28-6657-01-480
- Utilities: BB/HS Internet AvailableCable ConnectedElectricity ConnectedNatural Gas ConnectedPublicSewer ConnectedSprinkler MeterSprinkler RecycledWater Connected
- Water: Public
- Sewer: Public Sewer
- Source: Stellar MLS
- Ownership: Fee Simple
This listing courtesy of Jennifer Ramirez , JR WORLD REALTY
Monthly Payment
- Principal & Interest $
- Property Taxes $
- Home Insurance $
- VA Funding Fee $