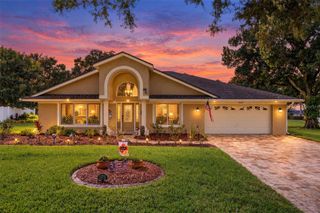
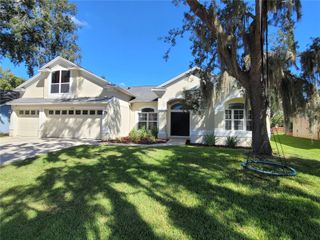
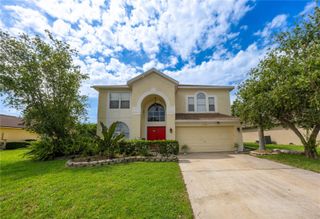
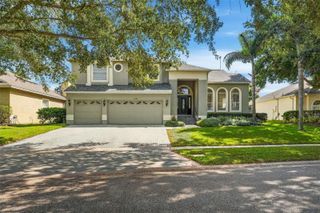
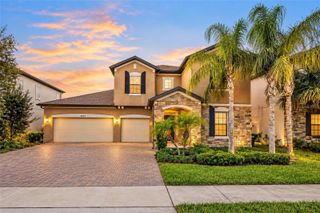
8468 MOREHOUSE DRIVE, Orlando, FL 32836
- 4 beds |
- 3 baths |
- 2,748 sqft
 Single-Family Home
 Built in 2015
 8,712sqft lot
 3 car garage
 $327/sqft
 Listed 1 month ago
Property Description
Welcome to one of the Premier Executive Luxury developments located in the famous Dr. Phillips area - Sophisticated PARKSIDE Living. This gorgeous home, built on a premium lot, is full of upgraded features, 4 bedrooms, 3 bathrooms, and a private, saltwater-heated, screened-in Pool. This residence feels fresh, cohesive, and exceptionally well appointed. The interior combines modern design with everyday comfort. Spacious living areas flow naturally throughout the home, creating an inviting environment for both relaxed family living and entertaining. The home offers comfort and a beautiful open layout with wood-plank porcelain tile flooring. The oversized primary bedroom has a large walk-in closet, and a beautiful ensuite Spa-Style primary bath has double vanities, a large tranquil soaking tub, and a separate seamless glass-door shower and water closet. The gorgeous classic gourmet kitchen features a large quartz-covered island, Level 5 42" cabinets, KitchenAid stainless appliances, a built-in combination microwave/conventional wall oven, and a separate cooktop. The kitchen's walk-in pantry and eat-in area all open to a welcoming family room with an office area with custom built-ins. French doors that welcome you outside to a fully screened extended Lanai, artificial turf backyard, paved deck, and a gorgeous heated pool. With a children's wonderland included. Beautifully designed, energy-efficient home. This Premium lot is within close distance of the clubhouse, playground, and pool. Numerous upgrades: New dishwasher, New A/C - Aug 2024, New Pool Pump - June 2025, Reinforced Attic. Oversized Water Heater, Touchless Entry, Movie room Prewired for sound and video. New 100-inch TV Screen Life at Parkside adds another dimension to the property. This community offers a beautifully maintained setting with resort-style amenities, including a swimming pool, clubhouse, gathering areas, playground, landscaped green spaces, and walking paths. The community provides a welcoming balance of privacy, recreation, and convenience. The location is one of the home's greatest advantages. Parkside is located just off Apopka Vineland Road, only a short distance from I-4, Disney World, Universal and SeaWorld. Enjoy the conveniences of the Dr. Phillips Marketplace and "Restaurant Row," both just minutes from Parkside. Exceptional dining, upscale shopping, major attractions, and convenient access to Orlando's primary roadways.
- Listing Status:
- Active
- Date Added:
- September 28, 2026
- Data Last Updated:
- November 12, 2026 at 7:20PM
- Listing Office:
- KELLER WILLIAMS REALTY AT THE PARKS : 407-629-4420
- Listing Agent:
- Sean Flatley : 609-208-8204
- Contact:
- 407-629-4420
- MLS ID:
- O6444616

- General: LightingPrivate MailboxRain GuttersSidewalkIn Ground
- Style: Mediterranean
- Other Structures: EnclosedPorchFront PorchRear PorchScreenedPatioCovered
- Pool: Child Safety FenceGuniteIn GroundLapLightingSalt WaterScreen Enclosure
- Parking: Curb ParkingDrivewayGarage Door OpenerGolf Cart GarageGolf Cart ParkingGround LevelGuestOff StreetOversizedParking Pad
- Roofing: Tile
- Windows: BlindsDrapesENERGY STAR Qualified WindowsInsulated WindowsShadesStorm Window(s)Window Treatments
- General: BrickConcreteStoneStuccoOneSlab
- Road/Access: Asphalt
- HOA Amenities: PlaygroundPoolTennis Court(s)PoolMaintenance Grounds450.0Quarterly
- Originating MLS: Stellar MLS
- County: Orange
- Zoning: P-DPARKSIDE PHASE 2 82/53 LOT 25210-24-28-6654-02-520
- Utilities: BB/HS Internet AvailableCable AvailableElectricity ConnectedPhone AvailableSewer ConnectedSprinkler MeterSprinkler RecycledUnderground UtilitiesWater Connected
- Water: Public
- Sewer: Public Sewer
- Source: Stellar MLS
- Ownership: Fee Simple
This listing courtesy of Sean Flatley , KELLER WILLIAMS REALTY AT THE PARKS
Monthly Payment
- Principal & Interest $
- Property Taxes $
- Home Insurance $
- VA Funding Fee $

 New - 2 days ago