8643 FARTHINGTON WAY, Orlando, FL 32827
- 5 beds |
- 7 baths |
- 5,487 sqft
 Single-Family Home
  Built in 2025
  0.26acre lot
 3 car garage
  $775/sqft
  Listed 3 months ago
Property Description
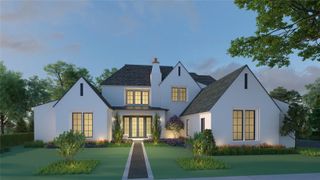
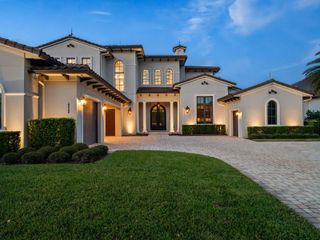
Welcome to 8643 Farthington Way, a newly built (2025) courtyard pool estate offering 5 bedrooms, 5 full bathrooms, and 2 half baths, where elevated design and resort-style living come together in one exceptional residence. Centered around a stunning private courtyard, the home is designed to maximize both privacy and indoor-outdoor living. The courtyard showcases a gorgeous pool and spa, complemented by lush turf and a fully equipped summer kitchen, creating a true private oasis ideal for both intimate relaxation and elevated entertaining. Expansive glass doors and thoughtfully positioned living spaces capture views of this showpiece from throughout the home. Inside, grand ceilings, clean architectural lines, and an abundance of natural light define the main living areas. The open-concept layout offers a seamless flow between the kitchen, dining, and living spaces, all enhanced by newly installed electronic shades for both convenience and ambiance. The main level is designed for effortless living, featuring all primary spaces including the main living areas, a luxurious primary suite, a secondary bedroom, and laundry. The primary suite offers a private retreat with generous proportions, spa-inspired finishes, and beautifully designed closet space. Upstairs, the home offers exceptional flexibility with two distinct wings. The front staircase leads to a private suite complete with bedroom, full bath, and dry bar, perfect for guests or extended stays. The rear staircase leads to an additional living level featuring two bedrooms, two full bathrooms, one half bath, a spacious loft, and a second laundry area, ideal for multi-generational living or added convenience. Completing the home is an oversized rear-loading 3-car garage with dedicated golf cart space, offering both functionality and a clean, elevated streetscape. This newly constructed residence presents a rare opportunity to own a thoughtfully designed, luxury courtyard home that perfectly balances privacy, scale, and lifestyle, located within the gates of Lake Nona Golf and Country Club, recognized as a Platinum Club of the World, this home offers access to one of Central Florida's most sought-after communities.
- Listing Status:
- Active
- Date Added:
- April 10, 2026
- Data Last Updated:
- July 26, 2026 at 8:22PM
- Listing Office:
- ACG HOMES LLC : 352-665-1000
- Listing Agent:
- Cristina Aguirre Colasanti : 352-665-1000
- MLS ID:
- O6398116

- General: CourtyardLightingOutdoor GrillOutdoor KitchenPrivate MailboxRain GuttersSidewalkSliding DoorsIn Ground
- Style: ContemporaryCustom
- Other Structures: Outdoor KitchenPorchDeckPatioCovered
- Pool: GuniteHeatedIn GroundLightingOutside Bath AccessPool SweepSalt WaterTile
- Parking: DrivewayElectric Vehicle Charging Station(s)Garage Door OpenerGarage Faces RearGolf Cart GarageGolf Cart ParkingGround LevelOff StreetOversizedParking Pad
- Roofing: MembraneOther
- Windows: Double Pane WindowsShades
- General: BlockOtherStoneStuccoTwoSlab
- Road/Access: Asphalt
- HOA Amenities: ClubhouseFence RestrictionsFitness CenterGatedGolf CourseOptional Additional FeesParkPickleball Court(s)PlaygroundPoolRecreation FacilitiesSecurityTennis Court(s)Guard - 24 HourCommon Area TaxesEscrow Reserves FundInternetManagementPrivate RoadSecurity2170.0Quarterly
- Originating MLS: Stellar MLS
- County: Orange
- Zoning: PDLAKE NONA ESTATES PARCEL 12 66/98 LOT 1912-24-30-4936-00-190
- View: Pool
- Utilities: BB/HS Internet AvailableCable ConnectedElectricity ConnectedPropanePublicSewer ConnectedSprinkler MeterUnderground UtilitiesWater Connected
- Water: Public
- Sewer: Public Sewer
- Source: Stellar MLS
- Ownership: Fee Simple
This listing courtesy of Cristina Aguirre Colasanti , ACG HOMES LLC
Monthly Payment
- Principal & Interest $
- Property Taxes $
- Home Insurance $
- VA Funding Fee $