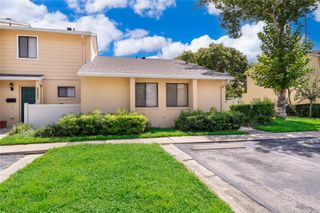
8660 BUCCILLI DRIVE 305, Orlando, FL 32829
- 3 beds |
- 2 baths |
- 1,408 sqft
 Condominium
  Built in 2005
  —— sqft lot
  —— car garage
  $178/sqft
  Listed 1 month ago
Property Description
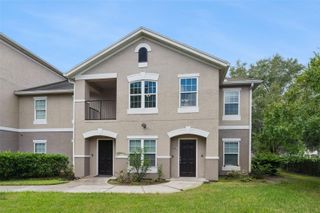
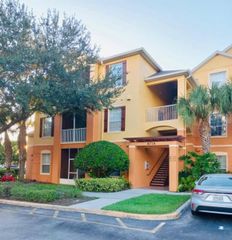
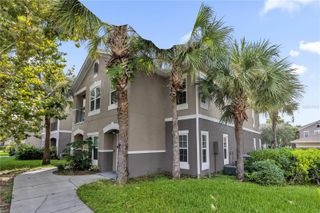
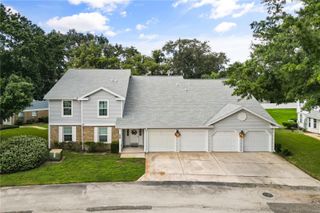
$5,000 incentive offered toward closing costs — contact for details! Welcome to this beautifully updated 3-bedroom, 2-bathroom condo located in the highly sought-after, Pulte-built, gated community of Horizons at Vista Lakes. This move-in-ready home features a **full interior remodel**, including **brand-new luxury vinyl flooring, fresh interior paint, and brand-new appliances throughout**. The home also features a **2023 A/C system**, offering added comfort and peace of mind. All three bedrooms are generously sized and feature spacious closets. The fully equipped, newly updated kitchen opens to the dining and living room combination, creating a bright and functional living space. Step outside onto the private balcony and enjoy relaxing **water views** and the beautiful Florida weather. The condo also includes a convenient indoor utility room with a washer and dryer. Horizons at Vista Lakes offers fantastic community amenities, including a resort-style pool area, fitness center, walking paths, park, playground, waterfront viewing areas, pond, and beautifully landscaped grounds. The unit also includes a **reserved resident parking space**, along with additional guest parking. Conveniently located near **SR 436, SR 417, and SR 528**, with easy access to **Orlando International Airport, Lee Vista, Waterford Lakes, shopping, dining, entertainment, and Lake Nona's Medical City**. With its **full remodel, brand-new appliances, updated flooring and paint, newer A/C system, water-view balcony, gated community, and convenient Orlando location**, this condo is ready for its next owner!
- Listing Status:
- Active
- Date Added:
- August 26, 2026
- Data Last Updated:
- September 28, 2026 at 5:21PM
- Listing Office:
- KELLER WILLIAMS ADVANTAGE III : 407-207-0825
- Listing Agent:
- Ivelin Yordanov : 954-865-8348
- Contact:
- murraycoleman@kw.com
- MLS ID:
- S5156331

- General: BalconySidewalk
- Style: Contemporary
- Other Structures: PorchRear PorchScreenedCovered
- Parking: AssignedGuest
- Roofing: Shingle
- General: BlockStuccoOneSlab
- Road/Access: Asphalt
- HOA Amenities: PoolMaintenance StructureMaintenance GroundsMaintenanceSecuritySewerTrash58.25Monthly
- Originating MLS: Stellar MLS
- County: Orange
- Zoning: PD/ANHORIZONS AT VISTA LAKES CONDO PHASE 7 8023/1474 UNIT 305 BLDG 724-23-30-3715-07-305
- Utilities: Cable AvailableElectricity ConnectedSewer ConnectedWater Connected
- Water: Public
- Sewer: Public Sewer
- Source: Stellar MLS
- Ownership: Fee Simple
This listing courtesy of Ivelin Yordanov , KELLER WILLIAMS ADVANTAGE III
Monthly Payment
- Principal & Interest $
- Property Taxes $
- Home Insurance $
- VA Funding Fee $

 New - 3 days ago