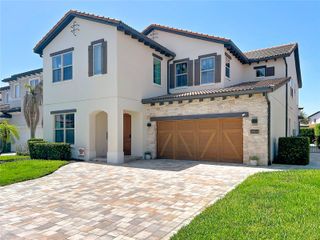
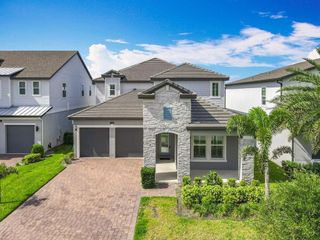
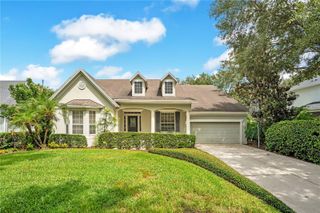
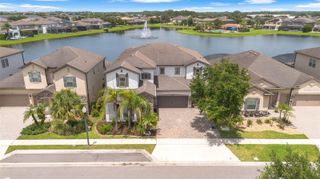
8727 BECKINGHAM PLACE, Orlando, FL 32836
- 5 beds |
- 5 baths |
- 4,208 sqft
 Single-Family Home
  Built in 1994
  0.38acre lot
 3 car garage
  $309/sqft
  Listed 9 days ago
Property Description
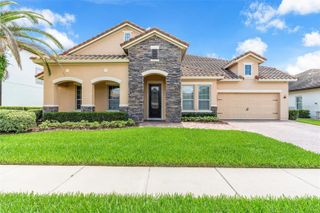
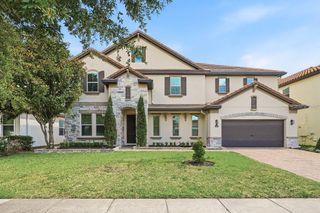
Experience exceptional Florida living in the heart of highly sought-after Dr. Phillips. This beautifully updated pool home features a new roof (2026), new main A/C (2026), all-new flooring, a brand-new outdoor summer kitchen, and a newly painted pool deck, offering true move-in-ready convenience. Situated on an oversized corner lot with minimal traffic, this spacious home is designed for entertaining with an open, flowing layout that extends to a private tropical backyard featuring a sparkling pool, spa, expansive screened lanai, and a stunning new summer kitchen—creating the ultimate Florida indoor-outdoor lifestyle. The fresh, modern color palette and generous living spaces make this home as stylish as it is functional. Located in the desirable Brentwood Club community, residents enjoy tennis courts, beautifully maintained common areas, and a low HOA. Just minutes from Restaurant Row on Sand Lake Road, International Drive, world-class dining, shopping, entertainment, major highways, and Orlando’s renowned attractions, this home is also convenient to highly regarded Orange County public schools. Homes with this combination of premium updates, exceptional outdoor living, oversized homesites, prime location, and outstanding value rarely come to market in Dr. Phillips. Schedule your private showing today before this exceptional opportunity is gone.
- Listing Status:
- Active
- Date Added:
- July 17, 2026
- Data Last Updated:
- July 26, 2026 at 10:24PM
- Listing Office:
- EXP REALTY LLC : 888-883-8509
- Listing Agent:
- Chris Gabriel, PA : 386-451-1361
- MLS ID:
- O6426264

- General: LightingOutdoor Grill
- Style: Traditional
- Pool: Outside Bath Access
- Roofing: Shingle
- Windows: Blinds
- General: BlockStuccoTwoSlab
- Road/Access: Asphalt
- HOA Amenities: Tennis Court(s)700.0Annually
- Originating MLS: Stellar MLS
- County: Orange
- Zoning: R-1AABRENTWOOD CLUB PHASE 1 25/150 LOT 2903-24-28-0898-00-290
- Utilities: Cable AvailableElectricity ConnectedPublic
- Water: Public
- Sewer: Public Sewer
- Source: Stellar MLS
- Ownership: Fee Simple
This listing courtesy of Chris Gabriel, PA , EXP REALTY LLC
Monthly Payment
- Principal & Interest $
- Property Taxes $
- Home Insurance $
- VA Funding Fee $