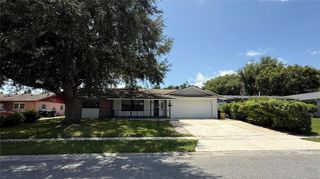
8825 BUTTERNUT BOULEVARD, Orlando, FL 32817
- 3 beds |
- 2 baths |
- 1,722 sqft
 Single-Family Home
  Built in 1979
  0.26acre lot
 2 car garage
  $265/sqft
  Listed 1 month ago
Property Description
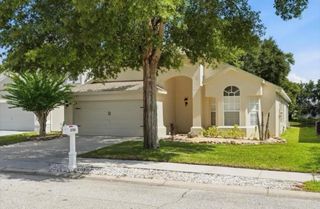
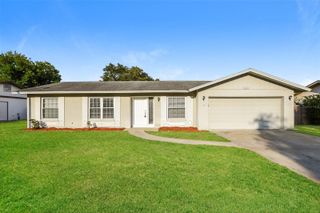
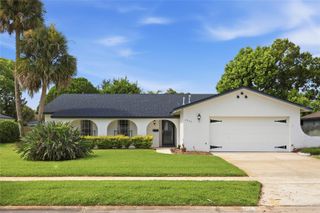
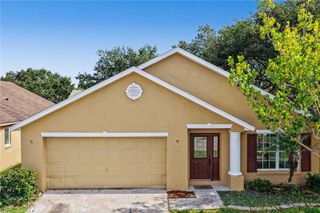
Welcome to this beautifully presented home in Woodside Village, an established lakeside community on the shores of Lake Pearl. Situated on a spacious corner lot, this 3-bedroom, 2-bath residence offers over 1,700 square feet of comfortable living space. An inviting entry foyer opens to generous living and dining spaces, , where abundant natural light, warm wood flooring, and crown molding create an atmosphere that feels both comfortable and refined. The family room is anchored by a vaulted ceiling and cozy wood-burning fireplace, while French doors open to an oversized screened porch that naturally extends the living space outdoors. The kitchen blends timeless style with everyday functionality, featuring white shaker-style cabinetry, granite countertops, stainless steel appliances, subway tile backsplash, under-cabinet lighting, and plentiful prep space. A window above the sink overlooks the backyard, while the charming breakfast area offers direct access to the porch—ideal for morning coffee or casual dining. The spacious primary suite creates a relaxing retreat with a wall of French doors opening to the screened porch. The updated ensuite bath includes dual sinks and an oversized walk-in shower with built-in seating. A split-bedroom layout enhances privacy, with two additional bedrooms and an updated guest bath thoughtfully positioned on the opposite side of the home. A versatile laundry room adds exceptional functionality with a front-loading washer and dryer, folding space, extra storage, and a built-in desk area perfect for managing household tasks or working from home. Step outside to enjoy the expansive screened porch overlooking a beautifully landscaped, fenced backyard complete with paver patios and market lighting—perfect for outdoor gatherings. Additional highlights include newer windows, a well for irrigation, a Generac generator, and an oversized two-car garage with built-in storage cabinets, all complemented by the home’s desirable corner lot setting within this established lakeside neighborhood. Woodside Village residents enjoy exclusive access to a private boat ramp on Lake Pearl, a lakeside pool, playground, and tennis/pickleball courts. The home is also zoned for highly sought-after schools: Lakemont Elementary, Maitland Middle, and Winter Park High. Don’t miss the opportunity to own this exceptional home —where comfort, style, and community come together. Water Heater 2026, A/C 2022, Plumbing 2012, Roof 12/12.
- Listing Status:
- Pending
- Date Added:
- June 1, 2026
- Data Last Updated:
- July 26, 2026 at 7:21PM
- Listing Office:
- FANNIE HILLMAN & ASSOCIATES : 407-644-1234
- Listing Agent:
- Mary Colton : 407-222-7388
- MLS ID:
- O6404329

- General: Ceiling Fans(s)Crown MoldingEat-in KitchenPrimary Bedroom Main FloorSplit BedroomVaulted Ceiling(s)
- Rooms: Family RoomFormal Dining Room SeparateFormal Living Room SeparateInside Utility
- Appliances: DishwasherElectric Water HeaterRangeRefrigeratorWasher
- Laundry: InsideLaundry Room
- Flooring: Ceramic TileLaminate
- A/C: Central Air
- Heating: Electric
- Fireplace: Family RoomWood BurningFireplace
- General: French DoorsSidewalk
- Style: Ranch
- Other Structures: Front PorchRear PorchScreenedCovered
- Parking: DrivewayGarage Door OpenerGarage Faces SideOversized
- Roofing: Shingle
- General: BlockBrickWood SidingOneSlab
- Road/Access: Asphalt
- HOA Amenities: Pool201.0Quarterly
- Originating MLS: Stellar MLS
- County: Orange
- Zoning: R-1AAWOODSIDE VILLAGE 4/112 LOT 15701-22-30-9438-01-570
- Fencing: Wood
- Utilities: BB/HS Internet AvailableCable Available
- Water: Public
- Sewer: Public Sewer
- Source: Stellar MLS
- Ownership: Fee Simple
This listing courtesy of Mary Colton , FANNIE HILLMAN & ASSOCIATES
Monthly Payment
- Principal & Interest $
- Property Taxes $
- Home Insurance $
- VA Funding Fee $

 New - 2 days ago