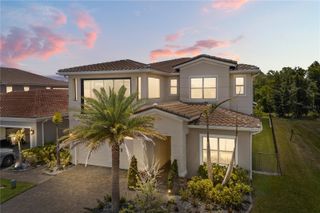
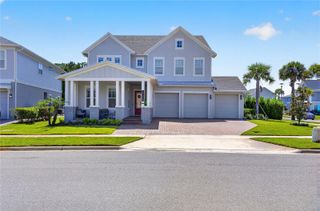
9004 SANTORINI DRIVE, Orlando, FL 32827
- 4 beds |
- 5 baths |
- 4,495 sqft
 Single-Family Home
  Built in 2023
  10,454sqft lot
 3 car garage
  $345/sqft
  Listed 5 months ago
Property Description
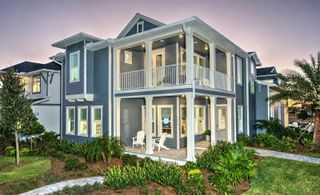
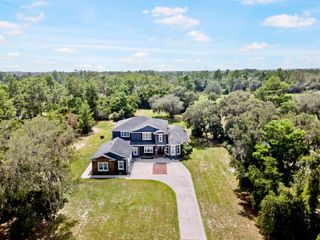
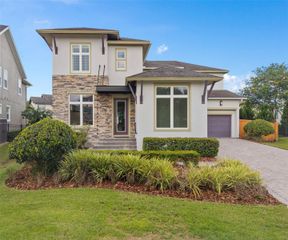
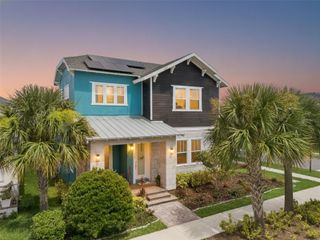
Virtually Staged. Located in the prestigious Laurel Pointe community in Lake Nona, this exceptional luxury residence offers refined living in one of Central Florida’s most desirable areas. Featuring 4 bedrooms, 4.5 bathrooms, and a 3-car garage, this home showcases a thoughtfully designed layout with high ceilings, clean architectural lines, and abundant natural light throughout. The open-concept kitchen is a true centerpiece, complete with premium appliances, quartz countertops, a statement island finished in quartz to the base, and a spacious walk-in pantry, ideal for both everyday living and entertaining. The primary suite serves as a private retreat, offering a spa-inspired bathroom with a freestanding soaking tub, rainfall shower, and dual walk-in closets. Situated on a corner lot, the spacious backyard provides room to relax or entertain outdoors. Residents of Laurel Pointe enjoy access to resort-style amenities including a community pool, fitness center, parks, and miles of walking and biking trails. Centrally located within Lake Nona’s renowned wellness and innovation district, this home is minutes from Medical City, the VA Hospital, major highways, Orlando International Airport, and world-class dining, shopping, and entertainment. This is luxury living at its finest.
- Listing Status:
- Active
- Date Added:
- February 3, 2026
- Data Last Updated:
- July 26, 2026 at 8:22PM
- Listing Office:
- EXP REALTY LLC : 888-883-8509
- Listing Agent:
- Cesar Castillo : 321-806-5813
- MLS ID:
- O6379495

- General: French DoorsLightingRain GuttersSidewalkSliding DoorsSprinkler Metered
- Parking: DrivewayGarage Door OpenerOversizedGarage
- Roofing: Shingle
- General: BlockStoneStuccoFrameTwoSlab
- Road/Access: Paved
- HOA Amenities: Fitness CenterPlaygroundPoolTennis Court(s)PoolInternetRecreational FacilitiesSecurity253.0Monthly
- Originating MLS: Stellar MLS
- County: Orange
- Zoning: PD/ANLAUREL POINTE PHASE 1 107/79 LOT 831-24-31-4876-00-080
- Utilities: Public
- Water: Public
- Sewer: Public Sewer
- Source: Stellar MLS
- Ownership: Fee Simple
This listing courtesy of Cesar Castillo , EXP REALTY LLC
Monthly Payment
- Principal & Interest $
- Property Taxes $
- Home Insurance $
- VA Funding Fee $