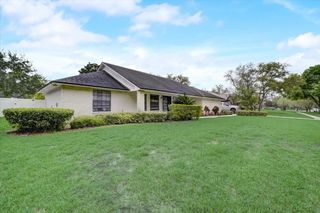
9042 SHAWN PARK PLACE, Orlando, FL 32819
- 4 beds |
- 4 baths |
- 2,501 sqft
 Rental
  Built in 2000
  0.26acre lot
 2 car garage
  $2/sqft
  Listed 1 month ago
Property Description
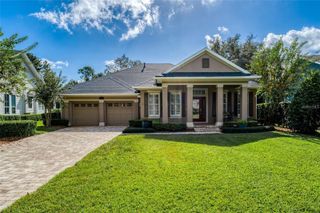
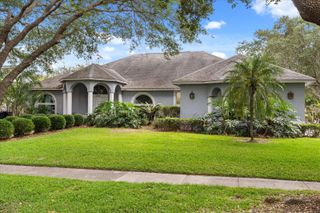
BAY HILL HOME for rent! LOCATION, LOCATION, LOCATION! Welcome to your dream home located in Arnold Palmer's Bay Hill Golf Club Community! Located in one of Orlando's hottest zip codes, with a 10 to 20-minute drive to all the theme parks, the airport, and downtown, and just over an hour from the beach, this home offers the perfect blend of luxury and unparalleled convenience. Walking distance to famous Restaurant Row, 10 minutes from Universal, Epic Universal, and Conference Centre, 15-20 minutes to Disney parks and Disney Springs, everything you need is right at your fingertips. Nestled on a tree-lined corner lot of a private cul-de-sac street, this renovated four individual Suite split floor plan home features four world-class luxury bathrooms individually connected to each bedroom. Modern kitchen featuring elegant quartz countertops, offering both style and functionality, perfect for cooking and entertaining. The master suite is a true retreat with a huge shower equipped with a luxurious rainhead. Open kitchen, family, living, formal dining, and other areas o/er cathedral 14' ceilings throughout with natural light. Additional features include upgraded Bosh appliances, fresh paint inside, modern ceiling fans, and more. Beyond the double French doors, an outdoor summer kitchen, large TV, and pool are an entertainer's paradise, ideal for gatherings and outdoor enjoyment. Don't miss this rare opportunity to enjoy a luxury home in one of the most desirable Orlando locations.
- Listing Status:
- Active
- Date Added:
- July 6, 2026
- Data Last Updated:
- August 13, 2026 at 6:21PM
- Listing Office:
- PREMIUM PROPERTIES R.E SERVICE : 407-380-2800
- Listing Agent:
- Jennifer Van Loon : 407-924-5680
- Contact:
- 407-380-2800
- MLS ID:
- O6422768

- General: French DoorsOutdoor ShowerSidewalk
- Other Structures: DeckScreenedPatioCovered
- Pool: GuniteIn Ground
- Parking: Garage Door Opener
- Windows: BlindsDrapes
- General: One
- Road/Access: AsphaltPaved
- HOA Amenities: ClubhouseGolf CoursePickleball Court(s)PlaygroundTennis Court(s)
- Originating MLS: Stellar MLS
- County: Orange
- Zoning: 28-23-28-8161-00-170
- View: Trees/Woods
- Utilities: Cable AvailableFiber OpticsPublicSewer ConnectedSprinkler Meter
- Water: Public
- Source: Stellar MLS
This listing courtesy of Jennifer Van Loon , PREMIUM PROPERTIES R.E SERVICE