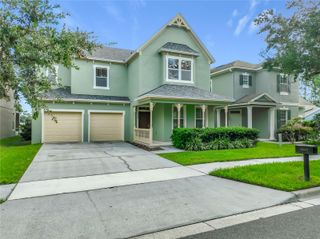
9106 GALLEON COURT, Orlando, FL 32819
- 4 beds |
- 2 baths |
- 2,371 sqft
 Single-Family Home
  Built in 1988
  0.38acre lot
 2 car garage
  $310/sqft
  Listed 11 days ago
Property Description
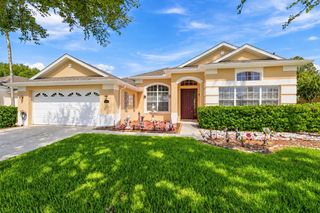
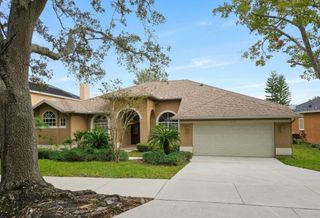
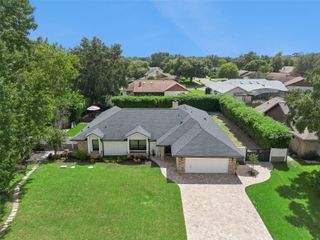
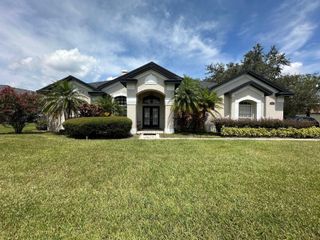
BIG TICKET ITEMS DONE AND RECENTLY RENOVATED. Welcome to 9106 Galleon Ct, a spacious 4-bedroom, 2-bath single-story home nestled on an oversized 0.38-acre lot in the desirable North Bay community of Orlando. With approximately 2,371 square feet of living space, this home offers a comfortable layout with plenty of room for everyday living, entertaining, and creating your own personal retreat. The generous lot provides valuable outdoor space and privacy, while the two-car garage and open porch add to the home’s functionality. Inside, the home features a welcoming living area, a fireplace, and a layout that offers flexibility for a variety of needs. Ideally located in the Dr. Phillips area with convenient access to major roads, shopping, dining, entertainment, and Orlando’s world-renowned attractions, this property offers the space of a traditional single-family home while keeping you close to everything Central Florida has to offer. Whether you’re looking for a primary residence, an investment opportunity, or a home with room to make it your own, 9106 Galleon Ct is an opportunity worth seeing.
- Listing Status:
- Active
- Date Added:
- September 19, 2026
- Data Last Updated:
- September 28, 2026 at 7:21AM
- Listing Office:
- EXP REALTY LLC : 888-883-8509
- Listing Agent:
- Ariel Vargas : 407-558-5161
- Contact:
- 888-883-8509
- MLS ID:
- O6443222

- General: Private MailboxPrivate YardSidewalk
- Parking: DrivewayGarage Door Opener
- Roofing: Shingle
- Windows: Skylight(s)
- General: BlockBrickStuccoOneSlab
- Road/Access: Asphalt
- HOA Amenities: 163.0Quarterly
- Originating MLS: Stellar MLS
- County: Orange
- Zoning: P-DNORTH BAY SECTION 1 12/82 LOT 8521-23-28-5938-00-850
- Fencing: Vinyl
- Utilities: Electricity ConnectedSewer ConnectedSprinkler Well
- Water: Public
- Sewer: Septic Tank
- Source: Stellar MLS
- Ownership: Fee Simple
This listing courtesy of Ariel Vargas , EXP REALTY LLC
Monthly Payment
- Principal & Interest $
- Property Taxes $
- Home Insurance $
- VA Funding Fee $