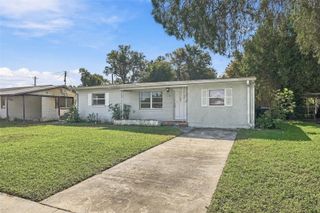
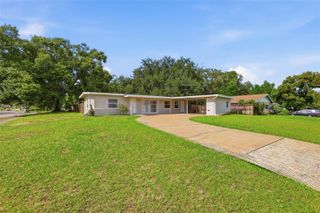
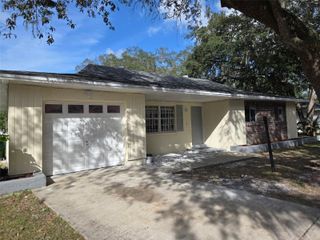
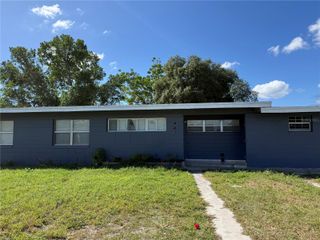
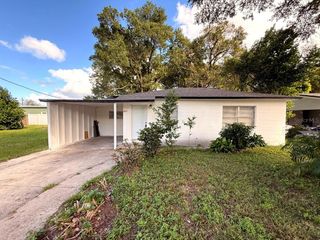
921 NAPLES DRIVE, Orlando, FL 32804
- 2 beds |
- 2 baths |
- 1,120 sqft
 Single-Family Home
 Built in 1945
 6,534sqft lot
 —— car garage
 $268/sqft
 Listed 20 hours ago
Property Description
**This house comes with a REDUCED RATE through the seller's preferred lender. This is a lender-paid rate buydown that reduces the buyer's interest rate and monthly payment.** Welcome to 921 Naples Drive, a charming single-story home offering 2 bedrooms and 2 bathrooms in Orlando's established Sunshine Gardens neighborhood. This inviting home features beautiful hardwood flooring, a comfortable living area, and a separate dining space with built-in shelving and decorative columns, adding character and charm. The kitchen offers white cabinetry, a subway tile backsplash, generous counter space, and a convenient layout for everyday cooking. Step outside to enjoy a spacious, fully fenced backyard with an open deck, perfect for relaxing, outdoor dining, and entertaining. The property also features a screened front porch and an outdoor storage shed for added convenience. Located in the Fairview Shores area, this home offers convenient access to College Park's popular Edgewater Drive, known for its local restaurants, boutique shops, and neighborhood charm. Nearby destinations include Winter Park, Downtown Orlando, and major roadways such as I-4, providing easy access to shopping, dining, parks, and entertainment. With its classic character, inviting outdoor spaces, and convenient location, this home offers a wonderful opportunity to enjoy Central Florida living.
- Listing Status:
- Active
- Date Added:
- November 11, 2026
- Data Last Updated:
- November 12, 2026 at 1:20AM
- Listing Office:
- KELLER WILLIAMS REALTY AT THE PARKS : 407-629-4420
- Listing Agent:
- Thomas Nickley, Jr : 407-629-4420
- Contact:
- 407-629-4420
- MLS ID:
- O6455679

- General: GardenPrivate YardStorage
- Other Structures: StorageFront PorchDeckCovered
- Parking: None
- Roofing: Metal
- Windows: Blinds
- General: Metal FrameFrameOneCrawlspace
- Road/Access: Asphalt
- Originating MLS: Stellar MLS
- County: Orange
- Zoning: R-1ASUNSHINE GARDENS 1ST ADDITION M/71 LOT 46 (LESS R/W ON S) BLK D03-22-29-8476-04-460
- View: GardenTrees/Woods
- Fencing: Fenced
- Utilities: Electricity Connected
- Water: Public
- Sewer: Septic Tank
- Source: Stellar MLS
- Ownership: Fee Simple
This listing courtesy of Thomas Nickley, Jr , KELLER WILLIAMS REALTY AT THE PARKS
Monthly Payment
- Principal & Interest $
- Property Taxes $
- Home Insurance $
- VA Funding Fee $

 New - 2 days ago