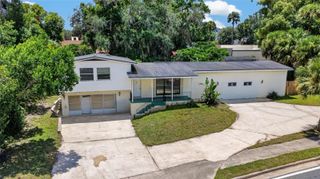
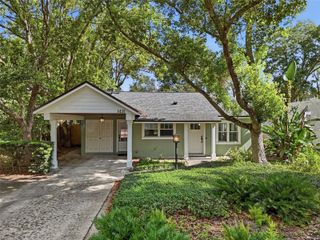
932 N HYER AVENUE, Orlando, FL 32803
- 3 beds |
- 2 baths |
- 1,668 sqft
 Single-Family Home
  Built in 1949
  10,019sqft lot
 2 car garage
  $600/sqft
  Listed 1 month ago
Property Description
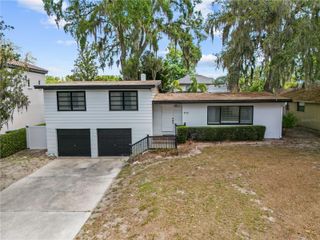
Rare Mid-Century opportunity in the sought-after Lake Highland neighborhood of Orlando! This distinctive split-level 3-bedroom, 2-bath home blends timeless architectural character with a prime location. The open floor plan features abundant natural light, new flooring, fireplace, authentic Mid-Century lighting and fixtures,Libary/office space, spacious utility room, generous closets, and oversized garage. Block construction, roof and siding replaced in 2018 HVAC new in 2024, and 2025 a new hospital grade air filter system. The private terraced backyard is a true retreat with mature tropical landscaping, fruit-bearing trees, brick and paver patios, separate irrigation well, and room for your own backyard oasis. Just minutes from Lake Highland Preparatory School, Mills 50, Lake Ivanhoe, and Downtown Orlando. A rare chance to restore a unique Mid-Century home, expand the existing residence, or explore creating a new custom home on this exceptional property. Seller will provide plans for an additional story on this home from an Architect that owned the home for 40 years. Bring your vision and imagination to one of Orlando's most desirable neighborhoods!
- Listing Status:
- Active
- Date Added:
- August 11, 2026
- Data Last Updated:
- September 28, 2026 at 3:21PM
- Listing Office:
- WATSON REALTY CORP : 407-323-3200
- Listing Agent:
- Carla Robles : 407-462-2347
- Contact:
- 407-323-3200
- MLS ID:
- O6432389

- General: SidewalkStorage
- Other Structures: DeckPatioSide Porch
- Parking: OversizedWorkshop in Garage
- Roofing: MembraneShingle
- Windows: Skylight(s)
- General: BlockCement SidingTwoBasementSlab
- Road/Access: Asphalt
- Originating MLS: Stellar MLS
- County: Orange
- Zoning: R-1A-TLAKE HIGHLAND HEIGHTS Q/131 LOT 4 BLK G29-22-24-4468-07-040
- Utilities: Cable AvailableSewer ConnectedSprinkler WellWater Connected
- Water: Public
- Sewer: Public Sewer
- Source: Stellar MLS
- Ownership: Fee Simple
This listing courtesy of Carla Robles , WATSON REALTY CORP
Monthly Payment
- Principal & Interest $
- Property Taxes $
- Home Insurance $
- VA Funding Fee $