9340 THURLOE PLACE, Orlando, FL 32827
- 4 beds |
- 3 baths |
- 3,482 sqft
 Single-Family Home
  Built in 2003
  0.35acre lot
 3 car garage
  $625/sqft
  Listed 1 day ago
Property Description
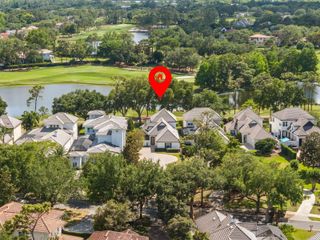
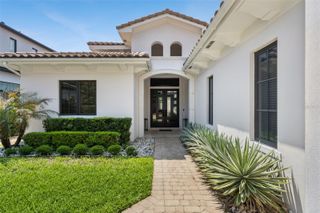
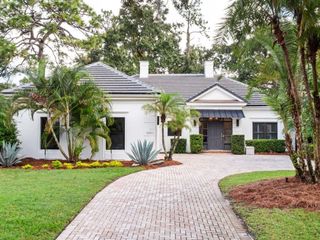
One or more photo(s) has been virtually staged. Welcome to a beautifully designed, custom, one-story pool home offering just under 3,500 square feet of thoughtfully designed living space on an expansive 0.35-acre homesite. Featuring a timeless Mediterranean exterior paired with a beautiful, transitional interior, this exceptional residence blends warmth, elegance, and modern style while being perfectly positioned on a quiet double-ended cul-de-sac street with gorgeous pond views. A stunning iron gate entry creates a grand first impression, leading to double front doors that open beautifully into the foyer and formal living and dining spaces beyond. From the moment you enter, the home showcases spacious interiors filled with natural light, unique light fixtures, and seamless indoor-outdoor flow designed for both everyday comfort and elegant entertaining. Designed with a functional split-bedroom floor plan, the home offers privacy and flexibility for everyday living. One wing of the home is dedicated to the spacious primary suite, creating a peaceful retreat complete with serene pool and pond views and a spa-like primary bathroom with dual vanities. On the opposite side of the home, two secondary bedrooms share a full bathroom, while a privately situated fourth bedroom toward the rear of the home is paired with an additional full bath, ideal for guests, multigenerational living, or a private office setup. The kitchen overlooks the main gathering spaces and out to the sparkling pool and tranquil water views, creating the perfect setting for entertaining. A large flex room at the rear of the home overlooks the pool and pond, offering endless possibilities for a media room, fitness space, playroom, or additional lounge area. The office features dual built-in desks, providing a stylish and functional work-from-home environment, while the interior laundry room with a window adds both convenience and natural light. Step outside to enjoy the covered lanai and screened pool area, ideal for relaxing, dining, and entertaining while taking in the peaceful pond views and beautiful Florida sunsets. The oversized homesite provides added privacy and generous outdoor space rarely found in the area. Combining timeless architecture, stylish interiors, and an exceptional homesite, this home offers luxurious Florida living in a peaceful and highly desirable setting. This is more than just a beautiful home, it’s a lifestyle. Nestled within the gated Lake Nona Golf & Country Club, residents enjoy 24-hour security, A-rated schools, and close proximity to Orlando International Airport, Medical City, Boxi Park, fine dining, shopping, and major expressways (417 Greenway and 528 Beachline) for convenient access throughout Central Florida. Ideally located just minutes from Orlando International Airport, Lake Nona Medical City, USTA National Campus, Boxi Park, and top-rated A-schools, this property also offers easy access to the 417 Greeneway and 528 Beachline. Don’t miss out on this opportunity!
- Listing Status:
- Active
- Date Added:
- May 24, 2026
- Data Last Updated:
- May 25, 2026 at 7:21AM
- Listing Office:
- ARMEL REAL ESTATE INC : 407-509-3812
- Listing Agent:
- Deanna Armel : 407-509-3812
- MLS ID:
- O6408885

- General: French DoorsLightingPrivate MailboxRain GuttersSliding DoorsIn Ground
- Style: CustomFloridaMediterranean
- Other Structures: PorchFront PorchDeckRear PorchCovered
- Pool: GuniteIn GroundTile
- Parking: DrivewayGarage Door OpenerGarage Faces SideGolf Cart GarageGolf Cart ParkingGround LevelGuestOff StreetOversizedParking Pad
- Roofing: Tile
- Windows: BlindsWindow Treatments
- General: BlockStuccoOneSlab
- Road/Access: Asphalt
- HOA Amenities: ClubhouseFence RestrictionsFitness CenterGatedGolf CourseParkPickleball Court(s)PlaygroundPoolRecreation FacilitiesSecurityTennis Court(s)Guard - 24 HourCable TVSecurity2170.0Quarterly
- Originating MLS: Stellar MLS
- County: Orange
- Zoning: PDLAKE NONA PHASE 1A PARCEL 3 19/96 LOT 1707-24-31-4697-00-170
- View: PoolWater
- Fencing: FencedOther
- Utilities: Cable ConnectedElectricity ConnectedPhone AvailablePropanePublicSewer ConnectedSprinkler MeterUnderground UtilitiesWater Connected
- Water: Public
- Sewer: Public Sewer
- Source: Stellar MLS
- Ownership: Fee Simple
This listing courtesy of Deanna Armel , ARMEL REAL ESTATE INC
Monthly Payment
- Principal & Interest $
- Property Taxes $
- Home Insurance $
- VA Funding Fee $