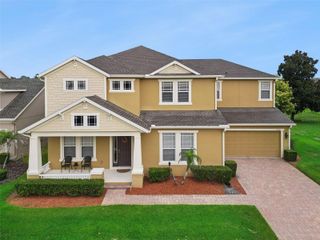
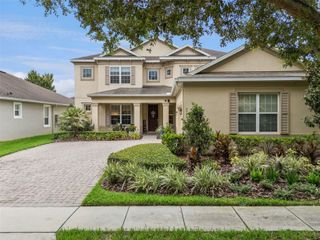
9431 ROYAL ESTATES BOULEVARD, Orlando, FL 32836
- 4 beds |
- 4 baths |
- 4,218 sqft
 Single-Family Home
  Built in 2016
  7,405sqft lot
 3 car garage
  $237/sqft
  Listed 17 days ago
Property Description
Perfectly positioned in the sought-after Royal Estates community of Orlando, 9431 Royal Estates Blvd keeps you close to shopping, restaurants, theme parks, major roads, the airport, and so much more. This new listing pairs a coveted address with a spacious, move-in ready interior designed for modern living. Step inside and take in 4,218 square feet of bright, open space. High ceilings create an airy, welcoming feel, while an open floor plan connects the main living areas with effortless flow. Hard flooring runs through the shared spaces for easy upkeep, and cozy carpet warms each bedroom for added comfort. The kitchen anchors the home and shines with sleek quartz countertops and stainless steel appliances, ready for quick breakfasts or weekend gatherings. Modern finishes carry throughout, giving every room a clean, current look, while a dedicated mud room keeps daily life organized and clutter-free. Four bedrooms and four bathrooms provide plenty of room for everyone. The smart split layout tucks the primary bedroom away on its own side for extra privacy, creating a peaceful retreat at day's end, while additional rooms adapt easily to family, guests, or a home office. With a flex room that could be used for office or play room or more. Out back, a covered porch with pavers invites you to relax or entertain, and with no rear neighbors, you'll enjoy added privacy and open views. With its prime location, stylish finishes, and turnkey condition, this Orlando gem checks every box. Schedule your private showing today and make it yours before it's gone!
- Listing Status:
- Active
- Date Added:
- July 9, 2026
- Data Last Updated:
- July 27, 2026 at 12:22AM
- Listing Office:
- EXP REALTY LLC : 888-883-8509
- Listing Agent:
- Alma Reyna-Sanchez : 407-385-8582
- MLS ID:
- O6423342

- General: LightingRain GuttersSidewalkSliding Doors
- Style: Traditional
- Other Structures: PorchRear PorchCovered
- Parking: Driveway
- Roofing: Shingle
- General: BlockStuccoTwoSlab
- Road/Access: Asphalt
- HOA Amenities: PlaygroundPool160.0Monthly
- Originating MLS: Stellar MLS
- County: Orange
- Zoning: P-DROYAL LEGACY ESTATES 81/125 LOT 501-24-27-7140-00-050
- Utilities: BB/HS Internet AvailableCable AvailableElectricity AvailableElectricity ConnectedPublicUnderground UtilitiesWater AvailableWater Connected
- Water: Public
- Sewer: Public Sewer
- Source: Stellar MLS
- Ownership: Fee Simple
This listing courtesy of Alma Reyna-Sanchez , EXP REALTY LLC
Monthly Payment
- Principal & Interest $
- Property Taxes $
- Home Insurance $
- VA Funding Fee $

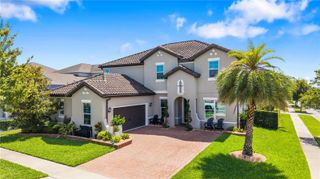
 New - 3 days ago