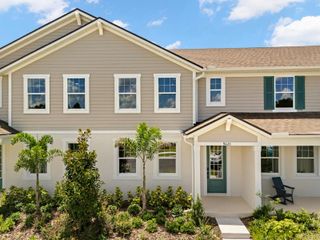
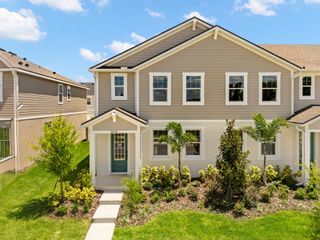
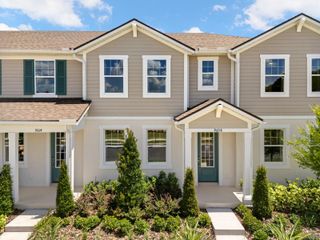
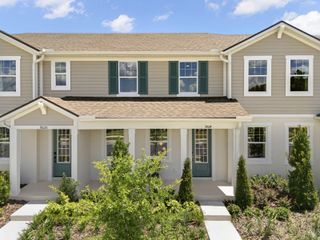
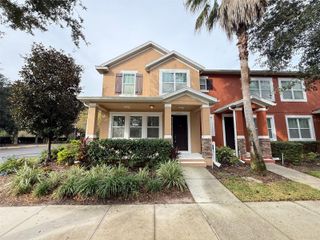
9602 PEACE DRIVE, Orlando, FL 32832
- 3 beds |
- 3 baths |
- 1,704 sqft
 Town Home
 Built in 2025
 4,792sqft lot
 —— car garage
 $288/sqft
 Listed 3 days ago
Property Description
*Sofia Model is Now for Sale* *Furniture not included in the price of the home, Speak to our New Home Consultant for Details* Experience luxurious living in the Sofia floorplan, where the spotlight shines on the exquisite first-floor primary suite that exudes sophistication with a spacious walk-in closet, abundant natural light, and a private bath. This end unit boasts an open-concept ground floor, perfect for entertaining and daily life, with 3 bedrooms, 2.5 bathrooms, and a rear-loading 2-car garage. Enjoy the added charm of a covered lanai, providing the perfect outdoor retreat for relaxing, entertaining, or enjoying your morning coffee. This residence offers both style and functionality. Enjoy the convenience of first-floor laundry, while the 2nd floor features a loft and two generous-sized bedrooms. The thoughtfully designed kitchen showcases stainless steel appliances, a walk-in pantry, and a breakfast bar for a truly elevated living experience.
- Listing Status:
- Active
- Date Added:
- November 19, 2026
- Data Last Updated:
- November 22, 2026 at 9:20PM
- Listing Office:
- MATTAMY REAL ESTATE SERVICES : 407-440-1760
- Listing Agent:
- Elizabeth Manchester : 407-440-1760
- Contact:
- 407-440-1760
- MLS ID:
- O6458644

- General: LightingRain GuttersSidewalk
- Style: Other
- Other Structures: Front PorchRear Porch
- Roofing: Shingle
- Windows: Blinds
- General: BlockStuccoFrameTwoSlab
- Road/Access: Paved
- HOA Amenities: ClubhouseFitness CenterParkPlaygroundPoolTrail(s)PoolInternetMaintenance Grounds275.0Monthly
- Originating MLS: Stellar MLS
- County: Orange
- Zoning: RESSTARWOOD PHASE N - 4 114/119 LOT 91634-23-31-2005-09-160
- Utilities: Cable ConnectedElectricity ConnectedSewer ConnectedUnderground UtilitiesWater Connected
- Water: Public
- Sewer: Public Sewer
- Source: Stellar MLS
- Ownership: Fee Simple
This listing courtesy of Elizabeth Manchester , MATTAMY REAL ESTATE SERVICES
Monthly Payment
- Principal & Interest $
- Property Taxes $
- Home Insurance $
- VA Funding Fee $

 New - 2 days ago