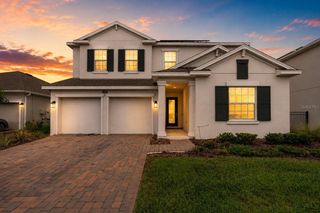
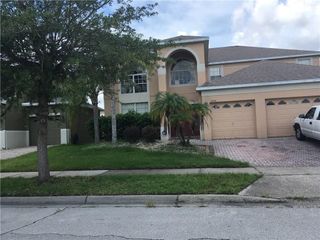
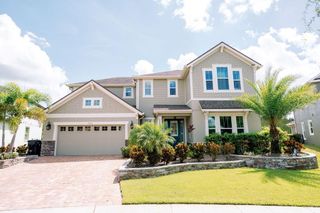
9662 PASSAIC PARKWAY, Orlando, FL 32829
- 5 beds |
- 5 baths |
- 3,749 sqft
 Single-Family Home
  Built in 2024
  6,098sqft lot
 2 car garage
  $245/sqft
  Listed 1 month ago
Property Description
Step Inside Your Dream Home – 5 Beds, 4.5 Baths, Loft, Office & Outdoor Kitchen Potential Welcome home! As you step through the front door of this stunning brand-new residence, you’re immediately welcomed by thoughtful design and modern elegance. To your right, there's a spacious downstairs bedroom with a full bathroom—perfect for guests or multi-gen living. On your left, you'll find a large office room, ideal for working from home or setting up a peaceful study space. As you move further into the home, you're greeted by a bright and open-concept living area, seamlessly connecting the gourmet kitchen, dining, and living spaces. Pocket sliding doors open up to the backyard, creating an effortless indoor-outdoor flow—perfect for entertaining. And if you’ve ever dreamed of crafting your own outdoor culinary space, you’re in luck: the patio is fully equipped with hookups for an outdoor kitchen. Heading upstairs, you’ll find four additional bedrooms and three full bathrooms. The primary suite is a true retreat, featuring a luxurious en-suite bathroom and a spacious walk-in closet. Another upstairs bedroom includes its own private bathroom, offering extra comfort and privacy. Also upstairs is a massive loft area, perfect for a home theater, game room, or even a sixth bedroom—the possibilities are endless. And don’t miss the laundry room, complete with a built-in sink to make chores that much easier. This home combines thoughtful layout, high-end finishes, and versatile living spaces—all in one brand-new package. Come walk through it yourself and see how easily it could feel like home.
- Listing Status:
- Active
- Date Added:
- June 14, 2026
- Data Last Updated:
- July 26, 2026 at 7:21PM
- Listing Office:
- ALL REAL ESTATE & INVESTMENTS : 407-917-8206
- Listing Agent:
- Victoria Gibs : 407-680-8924
- MLS ID:
- O6416790

- General: OtherSidewalkSliding Doors
- Roofing: Shingle
- General: BlockTwoSlab
- Road/Access: Asphalt
- HOA Amenities: ClubhousePlaygroundPoolInternet132.0Monthly
- Originating MLS: Stellar MLS
- County: Orange
- Zoning: PD/ANEVERBE PHASE 1C 113/99 LOT 39220-23-31-1929-03-920
- Utilities: Public
- Water: Public
- Sewer: Public Sewer
- Source: Stellar MLS
- Ownership: Fee Simple
This listing courtesy of Victoria Gibs , ALL REAL ESTATE & INVESTMENTS
Monthly Payment
- Principal & Interest $
- Property Taxes $
- Home Insurance $
- VA Funding Fee $