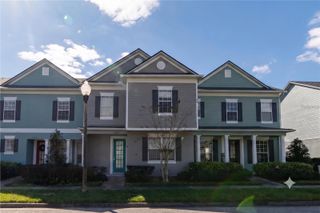
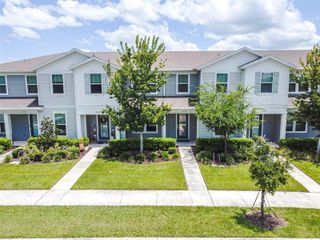
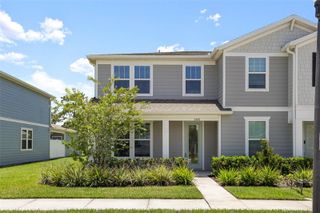
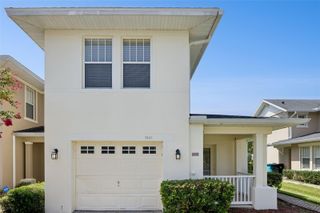
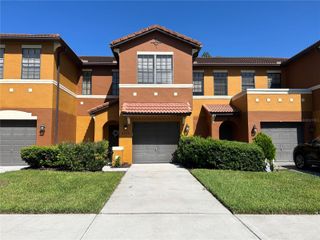
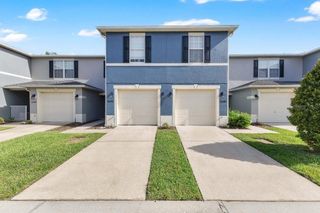
9806 RED EAGLE DRIVE, Orlando, FL 32825
- 3 beds |
- 3 baths |
- 1,685 sqft
 Town Home
  Built in 2019
  3,485sqft lot
 2 car garage
  $202/sqft
  Listed 1 month ago
Property Description
Under contract-accepting backup offers. Welcome to 9806 Red Eagle Dr, located in the desirable Econ Trails community of Orlando. Built in 2019 by Lennar, this beautifully designed 3-bedroom, 2.5-bath home offers the perfect combination of modern construction, thoughtful upgrades, and low-maintenance living. As the original builder model home, this property showcases premium finishes and designer touches throughout. The open-concept floor plan creates a seamless flow between the kitchen, dining, and living areas, making it ideal for both everyday living and entertaining. Tile flooring in the main living spaces and comfortable carpeting in select areas provide a balance of style and comfort. Residents enjoy the benefits of a gated community with access to a community pool, creating the perfect setting to relax and enjoy Florida living year-round. Conveniently located in East Orlando, this home provides easy access to shopping, dining, major roadways, and outdoor recreation while offering the peace of mind that comes with newer construction. Whether you're looking for your first home, your next home, or a low-maintenance lifestyle in a growing area, this former model home is a must-see. Easy access to Downtown Orlando, UCF, and major highways. Plenty of walking, biking, and outdoor fitness opportunities. Close to restaurants, shopping, and entertainment while still enjoying a neighborhood feel. Popular among active homeowners who appreciate parks, trails, and recreation close to home.
- Listing Status:
- Pending
- Date Added:
- June 25, 2026
- Data Last Updated:
- July 26, 2026 at 7:21PM
- Listing Office:
- LUXE HUNTER REAL ESTATE : 407-984-4888
- Listing Agent:
- Franshely Calero : 786-472-0738
- MLS ID:
- O6419953

- General: Ceiling Fans(s)Living Room/Dining Room ComboOpen FloorplanPrimaryBedroom UpstairsWalk-In Closet(s)
- Appliances: DishwasherDryerMicrowaveRangeRefrigeratorWasher
- Laundry: Laundry Closet
- Flooring: CarpetCeramic Tile
- A/C: Central Air
- Heating: Central
- General: Private EntranceSidewalk
- Roofing: Shingle
- General: BlockStuccoTwoSlab
- Road/Access: Asphalt
- HOA Amenities: ClubhouseCommon Area TaxesPoolMaintenance StructureMaintenance GroundsNonePrivate Road255.0Monthly
- Originating MLS: Stellar MLS
- County: Orange
- Zoning: P-DECON TRAILS PHASE 1 95/115 LOT 1530-22-31-2385-00-150
- Utilities: Cable AvailableElectricity AvailableWater Available
- Water: Public
- Sewer: Public Sewer
- Source: Stellar MLS
- Ownership: Fee Simple
This listing courtesy of Franshely Calero , LUXE HUNTER REAL ESTATE
Monthly Payment
- Principal & Interest $
- Property Taxes $
- Home Insurance $
- VA Funding Fee $