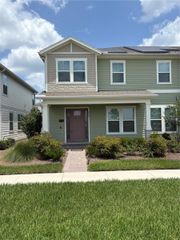
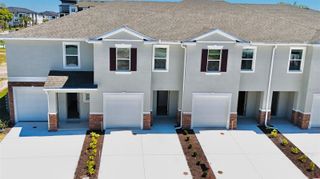
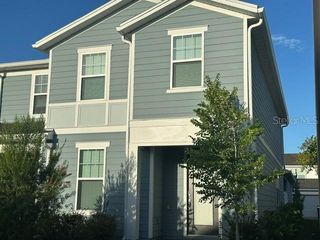
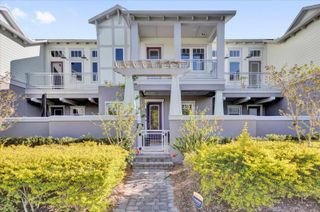
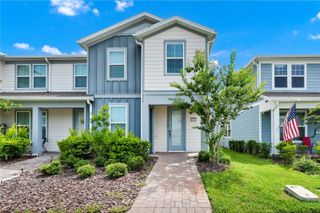
9832 BUCKLOW HILL DRIVE, Orlando, FL 32832
- 3 beds |
- 3 baths |
- 1,708 sqft
 Town Home
  Built in 2022
  1,742sqft lot
 2 car garage
  $246/sqft
  Listed 2 months ago
Property Description
A perfect blend of modern elegance, comfort, and convenience in the highly desirable Eagle Creek community in Lake Nona. As you step inside, you’ll be welcomed by an open-concept floor plan filled with natural light and high ceilings that enhance every living space. The spacious kitchen is a chef’s dream, featuring stainless steel appliances, granite countertops, and plenty of cabinet space—offering both style and functionality for everyday living. Residents can also enjoy exceptional community amenities, including a resort-style pool, fitness center, sports courts, playground, and scenic walking trails. Location is everything, and this home delivers—conveniently located near Eagle Creek Elementary School, Lake Nona Middle School, and Lake Nona High School, as well as shopping and everyday conveniences at Lake Nona Landing. You’ll also be just minutes from Lake Nona Town Center, Medical City, top dining options, major highways including SR-417 and SR-528, and Orlando International Airport, making commuting and entertainment incredibly convenient. This property is also a great opportunity for both homeowners and investors. The current lease runs through 11/19/2026, and the tenant is willing to vacate within 40 days after closing, providing flexibility and a smooth transition for the new owner. Don’t miss the opportunity to own this beautiful home in one of Orlando’s most sought-after communities!
- Listing Status:
- Active
- Date Added:
- May 11, 2026
- Data Last Updated:
- July 26, 2026 at 11:23PM
- Listing Office:
- WRA BUSINESS & REAL ESTATE : 407-512-1008
- Listing Agent:
- Tatiana Calegaro : 407-750-1980
- MLS ID:
- O6406875

- General: LightingSidewalk
- Other Structures: Front Porch
- Parking: Garage Door Opener
- Roofing: Shingle
- General: BlockStuccoTwoSlab
- Road/Access: Asphalt
- HOA Amenities: Management564.0Monthly
- Originating MLS: Stellar MLS
- County: Orange
- Zoning: P-DEAGLE CREEK VILLAGE K PHASE 1B 98/85 LOT20732-24-31-2303-02-070
- Utilities: BB/HS Internet AvailableCable AvailableElectricity AvailableSewer AvailableWater Available
- Water: Public
- Sewer: Public Sewer
- Source: Stellar MLS
- Ownership: Fee Simple
This listing courtesy of Tatiana Calegaro , WRA BUSINESS & REAL ESTATE
Monthly Payment
- Principal & Interest $
- Property Taxes $
- Home Insurance $
- VA Funding Fee $

 New - 3 days ago