9833 CAMBERLEY CIRCLE, Orlando, FL 32836
- 4 beds |
- 4 baths |
- 3,191 sqft
 Single-Family Home
  Built in 1992
  0.34acre lot
 3 car garage
  $303/sqft
  Listed 1 day ago
Property Description
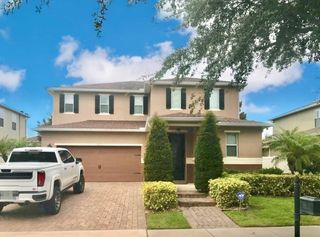
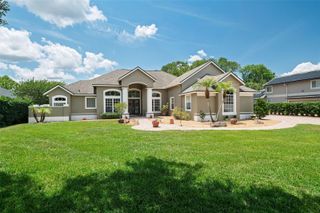
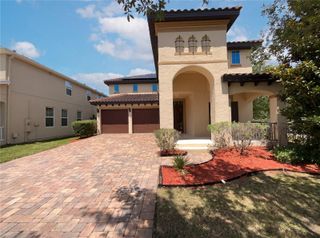
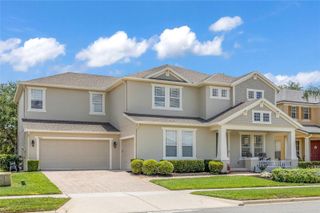
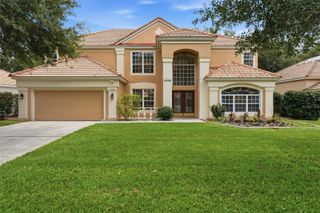
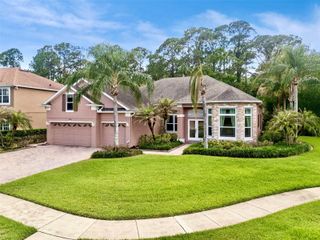
Welcome to life in Dr. Phillips, one of Orlando’s most sought-after communities, where convenience, charm, and anexceptional lifestyle come together. Located within the lovely Brentwood Club neighborhood, this beautifully updatedestate offers the perfect balance of luxury and tranquility, tucked away on a quiet street yet moments from world-classdining, shopping, and entertainment.This spacious 4-bedroom, 3.5-bath residence has been thoughtfully transformed and is truly move-in ready. The living anddining rooms have been renovated to create elegant, inviting spaces, highlighted by custom lighting that adds warmth andsophistication. A fresh, high-end exterior paint finish enhances the home’s curb appeal, while fresh interior paintthroughout gives the home a bright, modern feel.The kitchen has been stylishly updated with freshly painted cabinetry, granite countertops, and brand-new appliances—idealfor everyday living and entertaining. Outdoor enjoyment is elevated with a brand-new pool enclosure and a freshly paintedpool deck, creating a private retreat for relaxation or hosting guests.Comfort and peace of mind come with recently renewed AC systems, new attic insulation for improved energy efficiency, and anew water heater. New carpet in all first-floor bedrooms, the primary closet, and the home office adds a final touch ofcomfort. A spacious 3-car garage completes the home, offering ample storage and parking.With its prime Dr. Phillips location and extensive upgrades, this home presents a rare opportunity to enjoy refined livingin one of Orlando’s most desirable neighborhoods.
- Listing Status:
- Active
- Date Added:
- May 30, 2026
- Data Last Updated:
- May 31, 2026 at 7:21AM
- Listing Office:
- LPT REALTY, LLC : 877-366-2213
- Listing Agent:
- Andre Berry : 407-458-3199
- MLS ID:
- O6412198

- General: French DoorsSidewalkIn Ground
- Other Structures: ScreenedPatio
- Pool: In GroundSolar Power Pump
- Parking: DrivewayGarage Door OpenerGarage Faces SideOff Street
- Roofing: Tile
- Windows: Blinds
- General: StuccoFrameTwoSlab
- Road/Access: Paved
- HOA Amenities: 858.0Annually
- Originating MLS: Stellar MLS
- County: Orange
- Zoning: R-1AABRENTWOOD CLUB PHASE 1 25/150 LOT 2428-24-03-0898-00-240
- Fencing: Masonry
- Utilities: Cable ConnectedElectricity ConnectedPublicSewer ConnectedWater Connected
- Water: Public
- Sewer: Public Sewer
- Source: Stellar MLS
- Ownership: Fee Simple
This listing courtesy of Andre Berry , LPT REALTY, LLC
Monthly Payment
- Principal & Interest $
- Property Taxes $
- Home Insurance $
- VA Funding Fee $