9847 LAUREL BERRY DRIVE, Orlando, FL 32827
- 6 beds |
- 7 baths |
- 7,093 sqft
 Single-Family Home
  Built in 2024
  0.69acre lot
 4 car garage
  $465/sqft
  Listed 1 month ago
Property Description
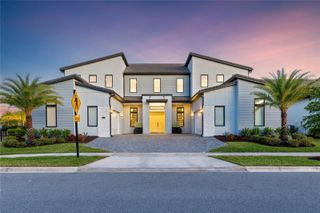
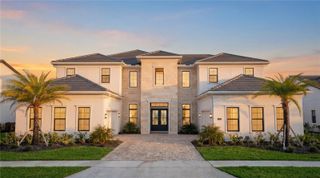
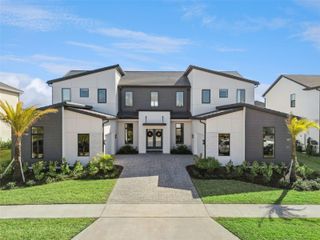
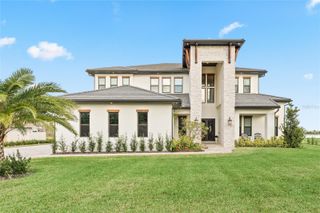
Virtually Staged. Virtually Staged. Welcome to this exceptional home in the Laurel Pointe community of Lake Nona, set on the largest lot in the neighborhood—a stunning .69-acre estate that offers unparalleled privacy. This sprawling property features 7,093 sq. ft. of living space with 6 spacious bedrooms and 6.5 luxurious bathrooms. Upon entering, you'll be greeted by high ceilings and an open-concept floor plan, creating an inviting and spacious atmosphere. The gourmet kitchen is a standout, with marble countertops, top-of-the-line appliances, and a large central island, ideal for entertaining. The kitchen is also equipped with a vacuum system, providing added convenience for easy clean- up. The master suite is a true retreat, offering a tranquil escape with its expansive layout, dual vanity areas, freestanding bathtub, and a walk-in glass-enclosed shower. Enjoy the Florida lifestyle with two outdoor patio areas, perfect for relaxing or hosting gatherings under the stars, all set within meticulously landscaped grounds. Additional highlights include two attached garages, each with room for two cars, providing ample storage space. This home is located within Lake Nona, known for its healthcare, technology, and wellness focus, and offers access to miles of scenic trails, lush parks, and top-rated amenities. Minutes from Lake Nona Medical City, the VA Hospital, and major highways, you're also just a short drive from Orlando International Airport, theme parks, and Florida’s beautiful beaches. Experience the luxury and innovation that this exceptional property offers.
- Listing Status:
- Active
- Date Added:
- June 10, 2026
- Data Last Updated:
- July 26, 2026 at 9:21PM
- Listing Office:
- EXP REALTY LLC : 888-883-8509
- Listing Agent:
- Cesar Castillo : 321-806-5813
- MLS ID:
- O6415391

- General: French DoorsLightingRain GuttersSidewalkSliding Doors
- Other Structures: Rear PorchPatioCovered
- Parking: DrivewayGarage Door OpenerOversizedGarage
- Roofing: Tile
- General: BlockConcreteStuccoTwoSlab
- Road/Access: Paved
- HOA Amenities: 759.0Quarterly
- Originating MLS: Stellar MLS
- County: Orange
- Zoning: PD/ANLAUREL POINTE PHASE 2 109/147 LOT 7431-24-31-4877-00-740
- Utilities: Electricity ConnectedPublicWater Connected
- Water: Public
- Sewer: Public Sewer
- Source: Stellar MLS
- Ownership: Fee Simple
This listing courtesy of Cesar Castillo , EXP REALTY LLC
Monthly Payment
- Principal & Interest $
- Property Taxes $
- Home Insurance $
- VA Funding Fee $