105 SHADOWCREEK WAY, Ormond Beach, FL 32174
- 4 beds |
- 3 baths |
- 2,694 sqft
 Single-Family Home
  Built in 1988
  0.37acre lot
 2 car garage
  $204/sqft
  Listed 3 months ago
Property Description
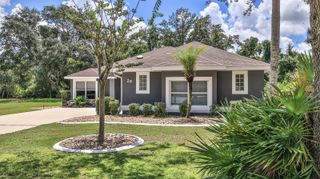
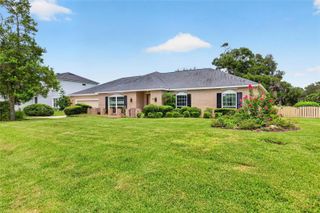
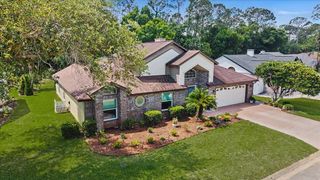
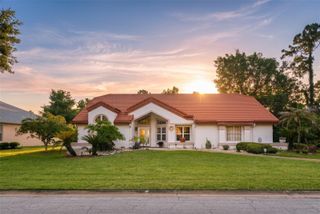
Move-in ready home in the sought-after Breakaway Trails gated community featuring soaring ceilings, abundant natural light, and a dual-sided wood-burning fireplace. Kitchen offers breakfast nook/bar, newer appliances (including KitchenAid dishwasher), and programmable Levolor blinds. Family room opens to an enclosed, rescreened lanai and covered patio. Extensive upgrades include white vinyl replacement windows, two smart thermostats, upgraded electrical panel with generator transfer switch, added exterior/eave outlets, garage cabinetry with overhead storage, and floored attic storage. Outdoor improvements include paver courtyard, stone walkways, two paver patios, fountain, landscape lighting, curbed garden beds throughout, fresh exterior paint, and added gutters. Just a short walk to the club house and Pool. Private Remarks: Gated community. Shed in the back does not convey. Seller works some nights. Need advance notice and afternoon/evenings are best for showings. Must contact L.A.
- Listing Status:
- Active
- Date Added:
- April 30, 2026
- Data Last Updated:
- July 29, 2026 at 12:22AM
- Listing Office:
- EXP REALTY LLC : 888-883-8509
- Listing Agent:
- Tas Coroneos : 386-506-7240
- MLS ID:
- FC317650

- General: CourtyardLightingPrivate YardRain GuttersSliding Doors
- Parking: DrivewayGarage Door Opener
- Roofing: Shingle
- General: BrickOneSlab
- Road/Access: Asphalt
- HOA Amenities: 430.0Quarterly
- Originating MLS: Stellar MLS
- County: Volusia
- Zoning: 13PUDLOT 3 BREAKAWAY TRAILS PHASE 2 MB 41 PGS 185-187 INC PER OR 3952 PG 1142 PER OR 6668 PGS 4712-4713 PER OR 6712 PG 4124 PER OR 6712 PG 4126 PER OR 7423 PGS 1702-1703 PER OR 8194 PG 00414126-04-00-0030
- Fencing: FencedVinyl
- Utilities: Cable ConnectedElectricity ConnectedPhone AvailableSewer ConnectedSprinkler RecycledUnderground UtilitiesWater Connected
- Water: Public
- Sewer: Public Sewer
- Source: Stellar MLS
- Ownership: Fee Simple
This listing courtesy of Tas Coroneos , EXP REALTY LLC
Monthly Payment
- Principal & Interest $
- Property Taxes $
- Home Insurance $
- VA Funding Fee $