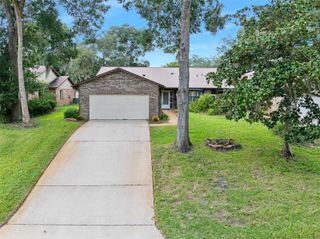
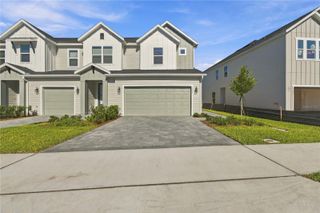
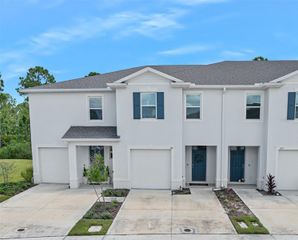
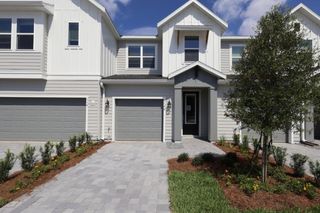
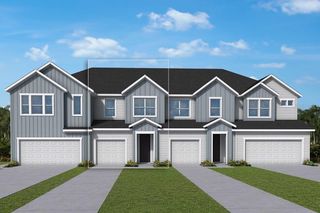
11 INDIAN TRAIL, Ormond Beach, FL 32174
- 3 beds |
- 3 baths |
- 1,874 sqft
 Town Home
 Built in 1981
 3,049sqft lot
 2 car garage
 $187/sqft
 Listed 2 months ago
Property Description
Virtually Staged. Spanning a generous floor plan, the home stands out for its flexible layout, offering three bedrooms and three full bathrooms. Unlike standard layouts, the architecture includes dual primary suites--one conveniently located on the main floor and a second private retreat on the upper level. Both suites feature large custom walk-in closets and modern step-in showers. The main living areas Sunken Living Room: An architectural focal point featuring a dramatic floor-to-ceiling stone fireplace and several skylights. Updated Kitchen: Equipped with custom cabinetry, sleek stainless steel appliances, and a bright eat-in morning coffee nook. Outdoor Courtyard: French doors lead out to a tranquil, professionally landscaped rear patio area perfect for entertaining. The Appeal of Trails Community Living Beyond the front door, the property benefits heavily from its location within The Trails. Residents have immediate access to premium neighborhood amenities funded by the homeowners association, including a Olympic Style inground community pool, clubhouse facilities, tennis courts, and miles of shaded bicycling and walking paths. Furthermore, the home is located just minutes away from Nova Road and Granada Boulevard shopping centers, top-tier Ormond Beach schools, and local dining hotspots.
- Listing Status:
- Active
- Date Added:
- August 21, 2026
- Data Last Updated:
- November 14, 2026 at 2:21AM
- Listing Office:
- OCEANS LUXURY REALTY FULL SVC : 386-236-3700
- Listing Agent:
- Michael Sieg : 407-791-8447
- Contact:
- 386-236-3700
- MLS ID:
- V4950820

- General: Tennis Court(s)
- Style: CourtyardPatio Home
- Other Structures: PorchPatio
- Parking: Garage Door Opener
- Roofing: Shingle
- Windows: Skylight(s)BlindsShades
- General: BlockTwoSlab
- Road/Access: Asphalt
- HOA Amenities: MaintenanceParkPickleball Court(s)PoolTennis Court(s)Pool274.0Quarterly
- Originating MLS: Stellar MLS
- County: Volusia
- Zoning: R20-14-32 LOT 31 ARROWHEAD VILLAGE II MB 37 PGS 82-83 INC20-14-32-0000-0310
- View: Trees/Woods
- Fencing: Fenced
- Utilities: BB/HS Internet AvailableFiber OpticsSprinkler Recycled
- Water: Public
- Sewer: Public Sewer
- Source: Stellar MLS
- Ownership: Condominium
This listing courtesy of Michael Sieg , OCEANS LUXURY REALTY FULL SVC
Monthly Payment
- Principal & Interest $
- Property Taxes $
- Home Insurance $
- VA Funding Fee $