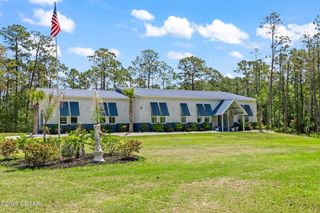
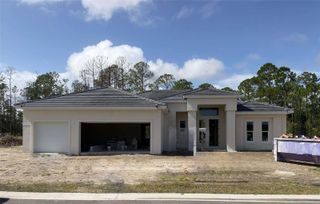
121 CONE ROAD, Ormond Beach, FL 32174
- 4 beds |
- 3 baths |
- 2,675 sqft
 Single-Family Home
 Built in 1981
 5acre lot
 —— car garage
 $393/sqft
 Listed 16 days ago
Property Description
This ultra custom pool home possesses a jaw dropping "Wow Factor" centered on 5 sprawling acres for complete privacy and serenity in lovely Rima-Ridge Estates just moments from the conveniences of town. Enter the home to find tremendous, wide open living and entertaining spaces beneath cathedral beamed ceilings that hover high above the island kitchen that centers the space. A rich, old-world charm embodies the interior with all the elements that designers dream of including a handcrafted solid wood spiral staircase that steals the show. Three bedrooms including the poolside guest room, a fabulous guest suite with dedicated bath, walk-in closet and private sunroom with a wall of glass overlooking the oak shaded pasture. Finally, the spectacular owners' suite serves as a private poolside retreat with soaring ceilings above a fireplace adjacent to a bank of French doors that open directly into the patio and pool deck. Luxurious master bath with soaking tub, double vanities and water closet is only outdone by the cavernous walk-in closet that spans the length of the oversized private suite. Step outside to find the inviting outdoor living spaces that blend seamlessly with the custom pool where guests can swim up to the bar or relax in the spa above the lazy river. The rambling rear acreage leads down to a beautiful private pond that is bordered by a healthy tree line. The southerly portion of the property has been prepped for a large outbuilding or barn however it would make an ideal pasture with compacted soil. This home is a true "must see" and is being offered by a longtime owner who has enjoyed caring for the property for decades.
- Listing Status:
- Active
- Date Added:
- October 28, 2026
- Data Last Updated:
- November 14, 2026 at 3:20AM
- Listing Office:
- ADAMS, CAMERON & CO., REALTORS : 386-445-5595
- Listing Agent:
- Ryan Adams : 386-212-5315
- Contact:
- 386-445-5595
- MLS ID:
- FC322427

- General: In Ground
- Other Structures: Front PorchRear PorchCovered
- Pool: In Ground
- Roofing: Shingle
- General: Vinyl SidingTwoSlab
- Road/Access: Paved
- Originating MLS: Stellar MLS
- County: Volusia
- Zoning: 01A230-14-31 S 355.12 FT OF N 1789.29 FT MEAS ON E/L OF E 612.46 FT OF W 2005.51 FT MEAS ON N/L OF NW 1/4 PER OR 4065 PGS 2458-2460 INC PER OR 8352 PG 10814130-00-00-0140
- Utilities: Electricity Connected
- Water: Well
- Sewer: Septic Tank
- Source: Stellar MLS
- Ownership: Fee Simple
This listing courtesy of Ryan Adams , ADAMS, CAMERON & CO., REALTORS
Monthly Payment
- Principal & Interest $
- Property Taxes $
- Home Insurance $
- VA Funding Fee $