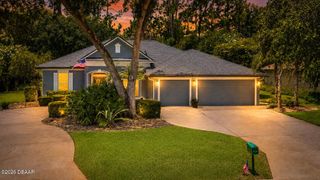
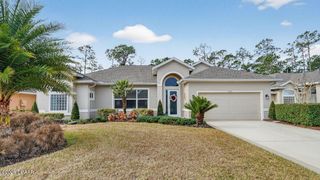
1240 Sunningdale Lane SE, Ormond Beach, FL 32174
- 3 beds |
- 2 baths |
- 2,121 sqft
 Single-Family Home
  Built in 2001
  6,599sqft lot
 2 car garage
  $299/sqft
  Listed 4 days ago
Property Description
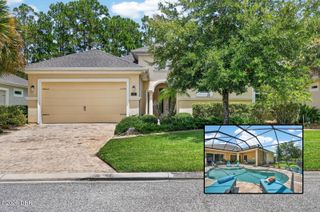
Welcome to 1240 Sunningdale Lane, Ormond Beach--a meticulously maintained waterfront residence where timeless elegance meets modern comfort. From the moment you step through the front door, you'll be captivated by the breathtaking water views framed by an expansive living room window, filling the home with an abundance of natural light and creating an unforgettable first impression. This beautifully updated 3-bedroom, 2-bathroom home showcases new marble flooring and a freshly painted interior, offering a bright, sophisticated atmosphere. Designed with both everyday living and entertaining in mind, the spacious floor plan features a formal living room, a welcoming family room, a separate dining room, and a charming kitchen nook, providing flexible spaces for gathering with family and friends. Step outside to the impressive L-shaped screened lanai, where the sparkling pool overlooks tranquil water views accented by a picturesque fountain. Whether enjoying your morning coffee, hosting guests, or unwinding at sunset, this private outdoor retreat delivers the perfect Florida lifestyle. Thoughtfully updated for peace of mind, the home includes a new roof (2023), HVAC system (2023), and water heater (2020). Additional premium features include a whole-house water filtration system, whole-house gutters, an oversized garage with ample storage, and a custom-designed walk-in closet in the spacious primary suite. Every detail reflects exceptional care and pride of ownership, making this move-in-ready home a rare opportunity to enjoy refined waterfront living in one of Ormond Beach's most desirable communities. Buyers of this property will enjoy a substantial discount on the club initiation fees, when they join within 30 days of closing
- Listing Status:
- Active
- Date Added:
- July 23, 2026
- Data Last Updated:
- July 28, 2026 at 1:38AM
- Listing Office:
- Venture Development Realty, Inc : 386-236-4220
- Listing Agent:
- Debbie Spelman : 386-690-6511
- MLS ID:
- 1228919
- Style: Traditional
- Parking: GarageGarage Door Opener
- Roofing: Shingle
- General: BlockStucco1Slab
- Road/Access: Private Road
- HOA Amenities: Basketball CourtClubhouseFitness CenterManagement - Full TimeGolf CourseGatedParkPickleballSecurityTennis Court(s)PoolMaintenance GroundsSecurity363.0Monthly
- Originating MLS: Daytona Beach Area Association of REALTORS®
- County: Volusia
- Zoning: LOT 124 PLANTATION BAY SECTION 1E-V UNIT 1 MB 47 PGS 149-154 INC PER OR 4631 PG 4266 PER OR 7646 PG 0961 PER OR 7769 PG 1052 PER OR 8755 PG 10403123-01-00-1240
- View: PondWater
- Current Use: ResidentialSingle Family
- Utilities: Electricity ConnectedSewer ConnectedWater Connected
- Water: Public
- Sewer: Public Sewer
- Source: Daytona Beach Area Association of REALTORS®
This listing courtesy of Debbie Spelman , Venture Development Realty, Inc
Monthly Payment
- Principal & Interest $
- Property Taxes $
- Home Insurance $
- VA Funding Fee $