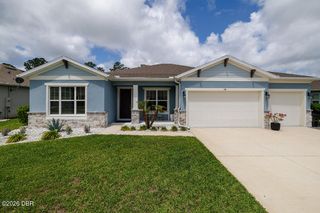
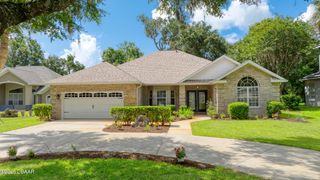
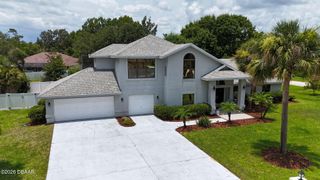
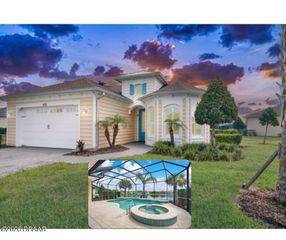
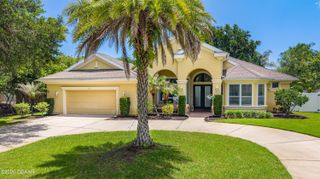
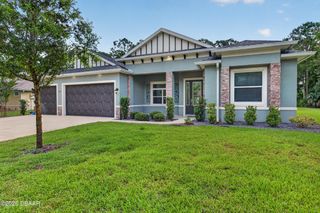
14 Deerfield Court, Ormond Beach, FL 32174
- 4 beds |
- 3 baths |
- 2,531 sqft
 Single-Family Home
  Built in 2023
  0.35acre lot
 2 car garage
  $267/sqft
  Listed 20 days ago
Property Description
Experience refined living in this exceptional 4-bedroom, 3-bathroom residence nestled in the sought-after Hunter's Ridge community. Thoughtfully designed with elegant finishes and a seamless open-concept layout, this home effortlessly blends sophistication with everyday comfort. At the heart of the home, the gourmet kitchen is a true showpiece, featuring striking onyx countertops, custom cabinetry, premium stainless steel appliances, a double oven, wine refrigerator, an expansive center island with bar seating, and an oversized walk-in pantry. The adjoining dining area and spacious living room create an inviting setting for entertaining, with open sightlines that make every gathering feel connected. The private owner's retreat is a luxurious escape, with a spa-inspired ensuite featuring a dual-sink vanity, a beautifully tiled walk-in shower, and an impressive walk-in closet designed to accommodate every wardrobe. Guests will appreciate the thoughtfully designed accommodations, including a private guest suite with its own ensuite bath, while the second of the three additional bedrooms shares a well-appointed Jack-and-Jill bathroom. Currently serving as a sophisticated home office, the fourth bedroom offers exceptional flexibility to suit your lifestyle. Finally, step outside to the spacious paver patio that extends the living space outdoors, offering an ideal setting for dining, gatherings, or quiet evenings. Every detail of this beautifully appointed home has been carefully curated to deliver both style and functionality. Located in one of the area's most desirable neighborhoods, this Hunter's Ridge residence offers timeless design, quality craftsmanship, and the perfect setting to call home. All info intended to be accurate but can't be guaranteed.
- Listing Status:
- Active
- Date Added:
- July 7, 2026
- Data Last Updated:
- July 28, 2026 at 1:38AM
- Listing Office:
- Realty Pros Assured : 386-677-7653
- Listing Agent:
- Michael Burgess : 386-290-4588
- MLS ID:
- 1228318
- General: Impact Windows
- Parking: AttachedGarage
- Roofing: Shingle
- General: BlockConcreteStucco1Slab
- Road/Access: Paved
- HOA Amenities: ClubhouseJogging PathMaintenance GroundsPlaygroundTennis Court(s)PoolMaintenance Grounds235.0Quarterly
- Originating MLS: Daytona Beach Area Association of REALTORS®
- County: Flagler
- Zoning: DEERFIELD TRACE MB 39 PG 97 LOT 922-14-31-0258-00000-0090
- Current Use: ResidentialSingle Family
- Utilities: Cable ConnectedElectricity ConnectedSewer ConnectedWater Connected
- Water: Public
- Sewer: Public Sewer
- Source: Daytona Beach Area Association of REALTORS®
This listing courtesy of Michael Burgess , Realty Pros Assured
Monthly Payment
- Principal & Interest $
- Property Taxes $
- Home Insurance $
- VA Funding Fee $