15 River Ridge Trail, Ormond Beach, FL 32174
- 4 beds |
- 3 baths |
- 3,224 sqft
 Single-Family Home
  Built in 1983
  0.34acre lot
 2 car garage
  $144/sqft
  Listed 1 month ago
Property Description
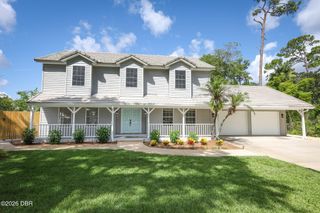
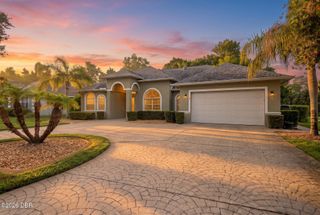
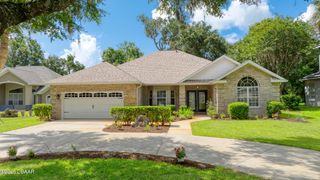
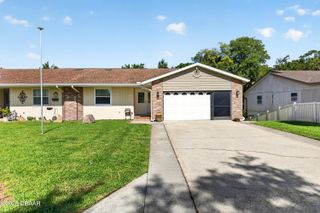
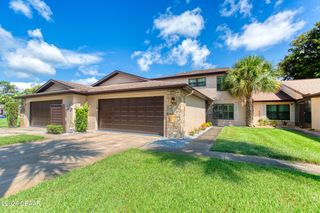
Opportunity knocking! Come enjoy the scenic nature from this home situated along Misner's creek off the Tomoka River located in the heart of Ormond Beach in the sought after Trails neighborhood. Contemporary style 4bed/2.5 bath home featuring soaring ceilings, exposed beams, large gathering rooms for entertaining, fireplace, wetbar and bonus room. Updated kitchen (2022) is open to living/dining areas. Primary suite is completely private and located on the main floor w/walk in closet and private atrium off bathroom. Floor plan is designed for large gatherings and offers great separation of space with all secondary bedrooms on the 2nd level. Exterior features a screened porch and newer elevated deck overlooking the water & natural setting for enjoying the Florida lifestyle and wildlife! Oversized 2 car garage. Definitely not a cookie cutter! Move right in and make this your forever home. Come see what makes this one special! Trails community offers pool, clubhouse, walking/jogging paths Trails shopping center offers at the entrance to the neighborhood offers-- Publix, Dairy Queen, several other dining options, shopping, and fitness choices. Nova Recreation Center is adjacent to entrance featuring Magic Forest Playground-Rainbow Park, tennis, basketball, skate park, pickleball courts, and baseball fields. Nearby schools, houses of worship and medical make The Trails an ideal location for your new home-something for everyone! Short drive to the Beach, Ormond Mainstreet, Library, Tomoka State Park, Public boat ramps/fishing docks, Riverfront Parks, I-95/I-4 Corridor, Daytona International Speedway, Daytona Beach International Airport,
- Listing Status:
- Active
- Date Added:
- June 29, 2026
- Data Last Updated:
- July 29, 2026 at 1:39AM
- Listing Office:
- RE/MAX Signature : 386-673-7001
- Listing Agent:
- Renita Kershaw : 386-673-7001
- MLS ID:
- 1228082
- Style: Contemporary
- Parking: AttachedGarage
- Roofing: Shingle
- General: Redwood Siding2Slab
- Road/Access: Paved
- HOA Amenities: ClubhouseManagement - Full TimeJogging PathManagement - On Site274.0Quarterly
- Originating MLS: Daytona Beach Area Association of REALTORS®
- County: Volusia
- Zoning: LOT 121 THE TRAILS SUB UNIT 2 MB 33 PG 154 PER OR 5089 PG 06894217-01-02-1210
- View: Trees/WoodsWater
- Current Use: ResidentialSingle Family
- Utilities: Cable AvailableElectricity ConnectedSewer ConnectedWater Connected
- Water: Public
- Sewer: Public Sewer
- Source: Daytona Beach Area Association of REALTORS®
This listing courtesy of Renita Kershaw , RE/MAX Signature
Monthly Payment
- Principal & Interest $
- Property Taxes $
- Home Insurance $
- VA Funding Fee $