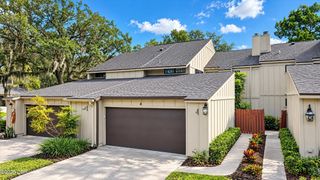
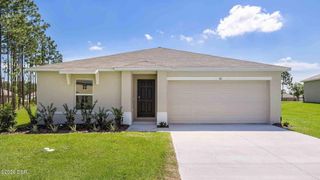
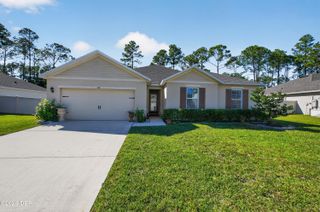
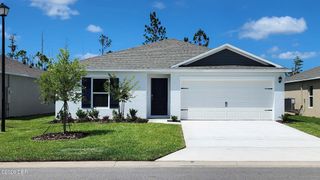
170 Hamlet Trace, Ormond Beach, FL 32174
- 3 beds |
- 2 baths |
- 1,854 sqft
 Single-Family Home
 Built in 2001
 0.5acre lot
 2 car garage
 $178/sqft
 Listed 24 days ago
Property Description
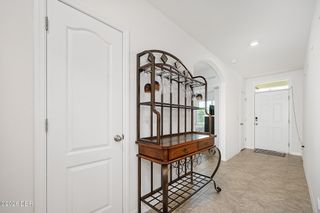
**INCREDIBLE VALUE WITH A LAKE VIEW!** Opportunity is knocking, and this is one you don't want to miss! Priced as the most affordable home currently available in the subdivision, this spacious 3-bedroom, 2-bath home offers an exceptional combination of space, location, potential, and value! Step inside and discover a wonderfully open, split-bedroom floor plan featuring both a living room and a separate family room, a dedicated dining area, and plenty of space to spread out, entertain, or simply relax. The generously sized primary suite offers a private retreat with an en-suite bathroom featuring both a separate soaking tub and shower. And then there's the view! Step onto your screened back porch, where peaceful lake views create the perfect setting for morning coffee, evening relaxation, or simply enjoying the Florida lifestyle. Additional highlights include a two-car garage, spacious living areas, and a flexible layout with tremendous potential. Does this home need some updating? Absolutely! But that's where the opportunity lies. Bring your ideas, add your personal touches, and transform this already impressive property into something truly special. With its desirable floor plan, beautiful lake views, and outstanding price position within the neighborhood, the possibilities are exciting! Why pay more for someone else's taste when you can create a home that's uniquely yours? Space, views, potential, and an incredible value. This property delivers an opportunity that's increasingly hard to find!
- Listing Status:
- Active
- Date Added:
- October 21, 2026
- Data Last Updated:
- November 14, 2026 at 2:37AM
- Listing Office:
- Realty Pros Assured : 386-677-7653
- Listing Agent:
- Michael Metzger : 435-820-6469
- MLS ID:
- 1232004
- Style: Ranch
- Parking: Garage Door Opener
- Roofing: Shingle
- General: BlockStucco1Slab
- Road/Access: City Street
- HOA Amenities: ClubhousePlaygroundTennis Court(s)Maintenance Grounds270.0Quarterly
- Originating MLS: Daytona Beach Area Association of REALTORS®
- County: Volusia
- Zoning: LOT 47 FOREST QUEST OF HUNTER'S RIDGE SUB MB 46 PG 170 PER OR 4847 PG 2804 PER OR 7772 PG 4731 PER OR 8840 PG 18164123-02-00-0470
- View: Lake
- Current Use: Single Family
- Utilities: Cable AvailableElectricity ConnectedSewer ConnectedWater Connected
- Water: Public
- Sewer: Public Sewer
- Source: Daytona Beach Area Association of REALTORS®
This listing courtesy of Michael Metzger , Realty Pros Assured
Monthly Payment
- Principal & Interest $
- Property Taxes $
- Home Insurance $
- VA Funding Fee $

 New - 20 hours ago