218 HEATHERWOOD COURT, Ormond Beach, FL 32174
- 4 beds |
- 3 baths |
- 2,565 sqft
 Single-Family Home
  Built in 2020
  8,712sqft lot
 3 car garage
  $361/sqft
  Listed 1 month ago
Property Description
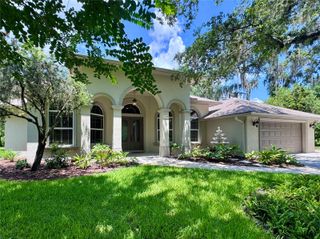
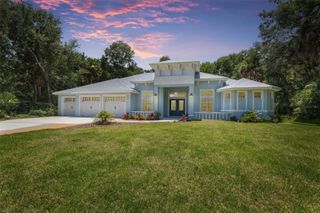
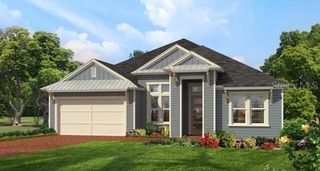
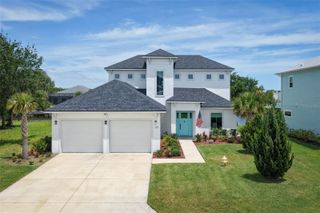
Welcome to 218 Heatherwood Court, an exceptional residence located within the beautiful gated golf community of Plantation Bay. Situated on a premium cul-de-sac homesite backing to a private wooded preserve, this award-winning Costa Mesa floor plan by ICI Homes combines luxury, privacy, and thoughtful design in one of the area's most sought-after neighborhoods. Offering 2,565 square feet of beautifully appointed living space, this home features 4 spacious bedrooms, 3 full bathrooms, and an open-concept layout designed for both comfortable everyday living and effortless entertaining. The Mediterranean-inspired exterior showcases impressive curb appeal with a custom glass front door, gutters, upgraded exterior lighting, and professional landscaping. Inside, you'll find elegant upgrades throughout, including upgraded tile flooring in the main living areas, plush carpeting in the bedrooms, tray ceilings, crown molding, Plantation shutters, and abundant natural light. A versatile flex room provides the perfect space for a home office, den, fitness room, or hobby area. The gourmet Deluxe Kitchen is a chef's dream, featuring upgraded quartz countertops, a large center island, induction cooktop, GE stainless steel appliances, 42-inch all-wood soft-close cabinetry with pull-out shelving, upgraded sink, and a spacious walk-in pantry. The kitchen flows seamlessly into the dining and living areas, creating an inviting gathering space enhanced by soaring 12-foot ceilings and surround sound. Step outside and experience your own private Florida retreat. The extended screened lanai overlooks a resort-style heated pool complete with travertine decking, fountain feature, privacy roller shades, pool rail, outdoor kitchen rough-in, and convenient access to a full pool bath. The peaceful preserve setting provides exceptional privacy and a tranquil backdrop for year-round outdoor enjoyment. The luxurious owner's suite offers a spacious retreat featuring a large walk-in closet, elegant fandelier, dual vanities, and a spa-inspired walk-in shower with upgraded floor-to-ceiling tile. Guest accommodations are thoughtfully arranged to provide comfort and privacy for family and visitors. Additional highlights include decorative bathroom mirrors, closet lighting in all guest bedrooms, a spacious laundry room with cabinetry and utility sink, and a three-car tandem garage featuring epoxy flooring, overhead storage racks, tool storage system, utility sink, and keyless entry. Meticulously maintained and loaded with premium upgrades, this exceptional Plantation Bay residence offers the perfect combination of luxury living, privacy, and resort-style amenities. This home is situated in the highly desirable golf-cart-friendly community of Plantation Bay, where lifestyle truly shines. Optional country club membership offers 45 holes of private golf, a brand-new $30 million clubhouse, tennis and pickleball courts, resort-style pools, fitness center, spa, and more. Bonus: Buyer receives a discounted country club initiation fee – ask for details!
- Listing Status:
- Pending
- Date Added:
- June 13, 2026
- Data Last Updated:
- July 28, 2026 at 7:22AM
- Listing Office:
- VENTURE DEVELOPMENT REALTY,INC : 386-366-0091
- Listing Agent:
- Debbie Sachs : 443-980-0478
- MLS ID:
- FC319172

- General: Ceiling Fans(s)Crown MoldingHigh CeilingsKitchen/Family Room ComboOpen FloorplanSolid Surface CountersSolid Wood CabinetsStone CountersThermostatTray Ceiling(s)Vaulted Ceiling(s)Walk-In Closet(s)Window Treatments
- Appliances: Built-In OvenCooktopDishwasherDisposalDryerElectric Water HeaterExhaust FanMicrowaveRefrigeratorWasher
- Laundry: Electric Dryer HookupInsideLaundry Room
- Flooring: CarpetTile
- A/C: Central Air
- Heating: CentralElectric
- General: LightingPrivate MailboxRain GuttersSliding Doors
- Other Structures: Rear PorchScreenedPatioCovered
- Pool: HeatedIn Ground
- Parking: DrivewayGarage Door OpenerTandem
- Roofing: Shingle
- Windows: Shutters
- General: BlockStuccoOneSlab
- Road/Access: Paved
- HOA Amenities: Private RoadSecurity286.0Quarterly
- Originating MLS: Stellar MLS
- County: Flagler
- Zoning: PUDPLANTATION BAY SEC 2AFUNIT 6 MB 38 PG 57 LOT 32 OR 2403/1556 OR 2424/106810-13-31-5120-2AF06-0320
- View: Trees/Woods
- Utilities: Electricity ConnectedPublicSewer ConnectedUnderground UtilitiesWater Connected
- Water: Public
- Sewer: Public Sewer
- Source: Stellar MLS
- Ownership: Fee Simple
This listing courtesy of Debbie Sachs , VENTURE DEVELOPMENT REALTY,INC
Monthly Payment
- Principal & Interest $
- Property Taxes $
- Home Insurance $
- VA Funding Fee $