218 Timberline Trail, Ormond Beach, FL 32174
- 2 beds |
- 2 baths |
- 1,524 sqft
 Town Home
  Built in 1980
  2,121sqft lot
 1 car garage
  $163/sqft
  Listed 1 month ago
Property Description
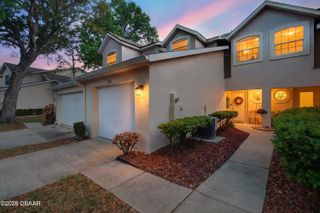
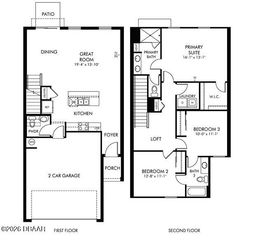
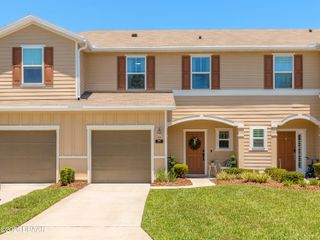
Nestled in the highly sought-after community of The Trails, this charming 2-bedroom, 2-bathroom townhouse offers the perfect blend of comfort, convenience, and coastal living. Inside this END UNIT, the home features a spacious and inviting layout filled with natural light, creating a warm and welcoming atmosphere. The well-appointed kitchen offers ample cabinetry and workspace, while the open living and dining areas flow seamlessly to a private patio--an ideal spot to enjoy morning coffee, unwind in the evening, or entertain friends and family. Adjacent to the living area is a large room with shelving (used as an office) that could be a 3rd bedroom. The thoughtfully designed second floor includes two generously sized bedrooms (assessible by a newly installed chair lift) and two full bathrooms, providing comfort and privacy for residents and guests alike. A balcony is located off the back bedroom. Living in The Trails means enjoying a vibrant community atmosphere with easy access to walking and biking paths, recreation opportunities, and top-rated schools. Conveniently located near major roadways, this townhouse offers an exceptional lifestyle in one of Ormond Beach's most desirable neighborhoods. Whether you're seeking a full-time residence, a seasonal retreat, or an investment opportunity, this beautifully situated townhouse is a wonderful opportunity to enjoy the best of Florida living in a prime location.
- Listing Status:
- Active
- Date Added:
- June 25, 2026
- Data Last Updated:
- July 28, 2026 at 3:39AM
- Listing Office:
- Weichert Realtors Hallmark Properties : 386-944-1080
- Listing Agent:
- Anna Curtis : 386-931-9046
- MLS ID:
- 1227926
- General: Balcony
- Style: Villa
- Parking: Additional ParkingGarageGarage Door Opener
- Roofing: Other
- General: BlockConcreteStuccoWood Siding2Slab
- Road/Access: City Street
- HOA Amenities: Basketball CourtClubhouseJogging PathMaintenance GroundsTennis Court(s)Maintenance Grounds274.0Quarterly
- Originating MLS: Daytona Beach Area Association of REALTORS®
- County: Volusia
- Zoning: 17-14-32 LOT 10 LAKE WALDEN VILLAS MB 35 PG 111 PER OR 4477 PG 2586 PER OR 8784 PG 37344217-13-00-0100
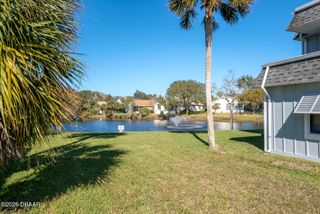
- View: PondTrees/Woods
- Current Use: Residential
- Utilities: Cable AvailableCable ConnectedElectricity AvailableSewer ConnectedWater Connected
- Water: Public
- Sewer: Public Sewer
- Source: Daytona Beach Area Association of REALTORS®
This listing courtesy of Anna Curtis , Weichert Realtors Hallmark Properties
Monthly Payment
- Principal & Interest $
- Property Taxes $
- Home Insurance $
- VA Funding Fee $