2260 John Anderson Drive, Ormond Beach, FL 32176
- 2 beds |
- 3 baths |
- 1,897 sqft
 Single-Family Home
  Built in 2020
  1.56acre lot
 2 car garage
  $527/sqft
  Listed 1 year ago
Property Description
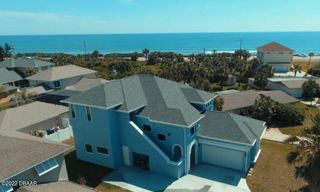

This charming retro ranch-style home is perfectly situated on a prime waterfront lot along highly sought-after John Anderson Drive, offering 140 feet of direct Intracoastal Waterway frontage with breathtaking views of the Tomoka Basin. A true boater's paradise, this property features a private dock, a newer seawall, and a brand-new deck, providing effortless access to boating, fishing, paddleboarding, and kayaking right from your backyard. Inside, the home blends mid-century charm with modern comforts. Expansive windows flood the living spaces with natural light while showcasing spectacular water views from nearly every room—even the garage. The spacious living area offers a cozy fireplace, creating a warm and inviting atmosphere, while the gourmet kitchen is a chef's dream, complete with a built-in pizza oven. The master bedroom and kitchen open to a private deck, perfect for morning coffee or evening relaxation while overlooking the water. A screened-in, covered patio with glass sliding doors offers additional indoor-outdoor living space, making it ideal for entertaining or simply enjoying the serene waterfront setting. Recent updates, including a newer roof and seawall, ensure peace of mind for years to come. The owner also has plans available for a larger custom residence, offering a unique opportunity to expand or build new on this exceptional lot. Don't miss your chance to own this one-of-a-kind waterfront retreat. Schedule your private tour today
- Listing Status:
- Active
- Date Added:
- March 31, 2025
- Data Last Updated:
- May 26, 2026 at 7:39AM
- Listing Office:
- One Sotheby's International Realty : 386-276-9200
- Listing Agent:
- Kory Lostaglio : 386-795-0860
- MLS ID:
- 1211427
- General: DockOtherOther
- Style: RanchTraditional
- Parking: Garage
- Roofing: Shingle
- General: BlockConcrete1Slab
- Road/Access: Paved
- Originating MLS: Daytona Beach Area Association of REALTORS®
- County: Volusia
- Zoning: 28-13-32 N 125 FT OF S 1895 FT MEAS ON & W OF J A HWY OF LOT 3 & RIP RIGHTS PER OR 5295 PG 0566 PER OR 5357 PG 14653228-00-03-0120
- View: IntracoastalWater
- Current Use: ResidentialSingle Family
- Utilities: Cable ConnectedElectricity AvailableWater Connected
- Water: Public
- Sewer: Public Sewer
- Source: Daytona Beach Area Association of REALTORS®
This listing courtesy of Kory Lostaglio , One Sotheby's International Realty
Monthly Payment
- Principal & Interest $
- Property Taxes $
- Home Insurance $
- VA Funding Fee $