2405 JOHN ANDERSON DRIVE, Ormond Beach, FL 32176
- 2 beds |
- 2 baths |
- 2,060 sqft
 Single-Family Home
 Built in 1964
 10,454sqft lot
 2 car garage
 $260/sqft
 Listed 1 month ago
Property Description
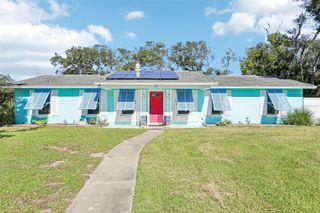
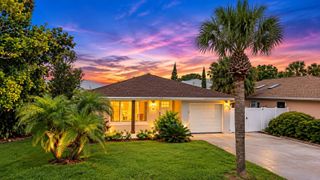
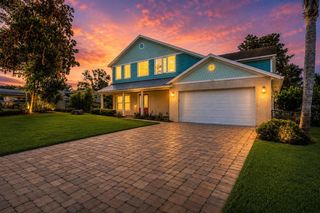
Enjoy coastal living in Ormond by the Sea on sought after, elevated John Anderson Drive. An inviting front porch, open floor plan, charming rear courtyard, and eco friendly yard make this home a wonderful place to entertain family and friends. Take in stunning views of the Intracoastal Waterway and watch boats pass near the mature oak trees. Enjoy beautiful sunsets from the front porch and warm sunrises in the backyard. The sandy beach and public dock on the Intracoastal are just a few blocks away, offering a lovely place to gather with friends for an evening drink. Inside, you will find upgraded appliances, marble flooring in the renovated bathrooms and garage, and modern light fixtures. The yard features wired landscape lighting in the front and a custom built storage shed in the rear. Solar panels help keep the electric bill below $150/ month year round. The property also features a new septic and drainage system and a new AC unit with a warranty. The garage is a car lover’s dream, with plenty of storage and private rear entry. A welcoming neighborhood and convenient access to the beach and waterway complete this eclectic beachside home.
- Listing Status:
- Active
- Date Added:
- October 15, 2026
- Data Last Updated:
- November 13, 2026 at 11:22PM
- Listing Office:
- ADAMS, CAMERON & CO., REALTORS : 386-673-2100
- Listing Agent:
- Bill Cullen : 978-833-1866
- Contact:
- 386-673-2100
- MLS ID:
- V4951808

- General: CourtyardStorage
- Style: ContemporaryElevatedMid-Century Modern
- Other Structures: Shed(s)
- Parking: Garage Door OpenerGarage Faces RearGround Level
- Roofing: Shingle
- General: ConcreteOneSlab
- Road/Access: Asphalt
- Originating MLS: Stellar MLS
- County: Volusia
- Zoning: 01R3S 30.4 FT OF LOT 4 & LOT 5 EXC S 16.4 FT OAKVIEW HEIGHTS MB19 PG 256 PER OR 4140 PG 1278 & PER OR 5107 PG 0010 PER OR 8277 PG 2245 PER OR 8656 PG 01383228-05-00-0040
- View: Trees/WoodsWater
- Fencing: Wood
- Utilities: Cable ConnectedElectricity ConnectedPhone AvailablePublicWater Connected
- Water: Public
- Sewer: Private SewerSeptic Tank
- Source: Stellar MLS
- Ownership: Fee Simple
This listing courtesy of Bill Cullen , ADAMS, CAMERON & CO., REALTORS
Monthly Payment
- Principal & Interest $
- Property Taxes $
- Home Insurance $
- VA Funding Fee $