278 Stirling Bridge Drive, Ormond Beach, FL 32174
- 3 beds |
- 3 baths |
- 3,137 sqft
 Single-Family Home
 Built in ——
 0.25acre lot
 3 car garage
 $413/sqft
 Listed 4 days ago
Property Description
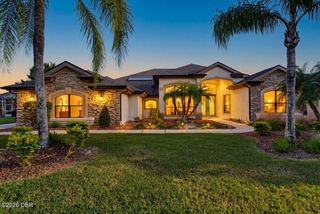
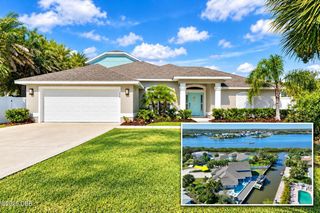
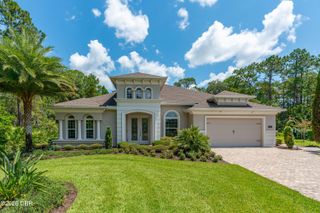
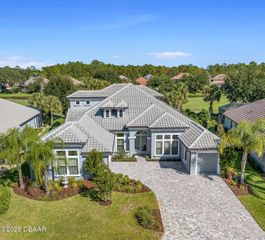
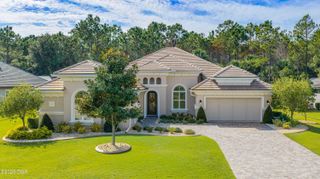
BRAND-NEW CONSTRUCTION - COMPLETION ANTICIPATED EARLY 2027! Located in the gated golfing community of Plantation Bay. Introducing The Egret, an award-winning floor plan offering 3,137 square feet of thoughtfully designed luxury living in the exclusive Estate section of Westlake, this home features three bedrooms, three full baths, a private study, and three-car garage. This exceptional residence blends elegant design with effortless functionality. At the heart of the home, an open-concept design seamlessly brings together the beautifully appointed kitchen with kitchen nook, dining area, and spacious great room, extending naturally to an impressive covered lanai. Designed to embrace Florida's indoor-outdoor lifestyle, this expansive outdoor living space is ideal for entertaining, relaxing, and enjoying year-round gatherings. The private owner's retreat offers a serene escape, complete with dual walk-in closets with a spa-inspired bath to include soaking tub. Two additional bedrooms provide comfort and privacy for family and guests, while a dedicated study offers the flexibility for a home office or additional living space. Thoughtfully selected designer finishes and today's most sought-after design elements elevate every detail, creating a home that is as stylish as it is inviting. As a resident of Plantation Bay, you'll have the opportunity to enjoy an exceptional collection of amenities through optional membership, including 45 holes of championship golf, resort-style swimming pools, a state-of-the-art fitness center, tennis, pickleball and bocce courts, as well as exclusive dining and social clubs . Plantation Bay offers a distinctive blend of luxury, recreation, and a relaxed Florida lifestyle, all conveniently located near premier shopping, dining, and entertainment. A remarkable opportunity to experience refined new-construction living in one of the area's most sought-after communities. Photos are of a model and not actual home.
- Listing Status:
- Active
- Date Added:
- November 9, 2026
- Data Last Updated:
- November 14, 2026 at 3:37AM
- Listing Office:
- ICI Select Realty Inc : 386-401-4331
- Listing Agent:
- Ali Kargar : 386-366-0091
- MLS ID:
- 1232653
- Style: Contemporary
- Parking: GarageGarage Door Opener
- Roofing: Tile
- General: BlockStucco1Slab
- Road/Access: Private Road
- HOA Amenities: GatedParkSecurity286.0Quarterly
- Originating MLS: Daytona Beach Area Association of REALTORS®
- County: Flagler
- Zoning: PLANTATION BAY SEC 2AFUNIT 6 MB 38 PG 57 LOT 2310-13-31-5120-2AF06-0230
- View: Trees/Woods
- Current Use: Residential
- Utilities: Electricity ConnectedSewer ConnectedWater Connected
- Water: Public
- Sewer: Public Sewer
- Source: Daytona Beach Area Association of REALTORS®
This listing courtesy of Ali Kargar , ICI Select Realty Inc
Monthly Payment
- Principal & Interest $
- Property Taxes $
- Home Insurance $
- VA Funding Fee $

 New - 1 day ago